
Karen Galloway
Broker/Owner
REALTOR®, SRES



BEDS5
BATHS3 full 1 partial
SQUARE FEET4,985
MLS#202644796
STATUSActive
PROPERTY TYPEResidential - Single Family
SUBDIVISIONAmber Meadows
SCHOOLGoshen Community Schools
Property Description
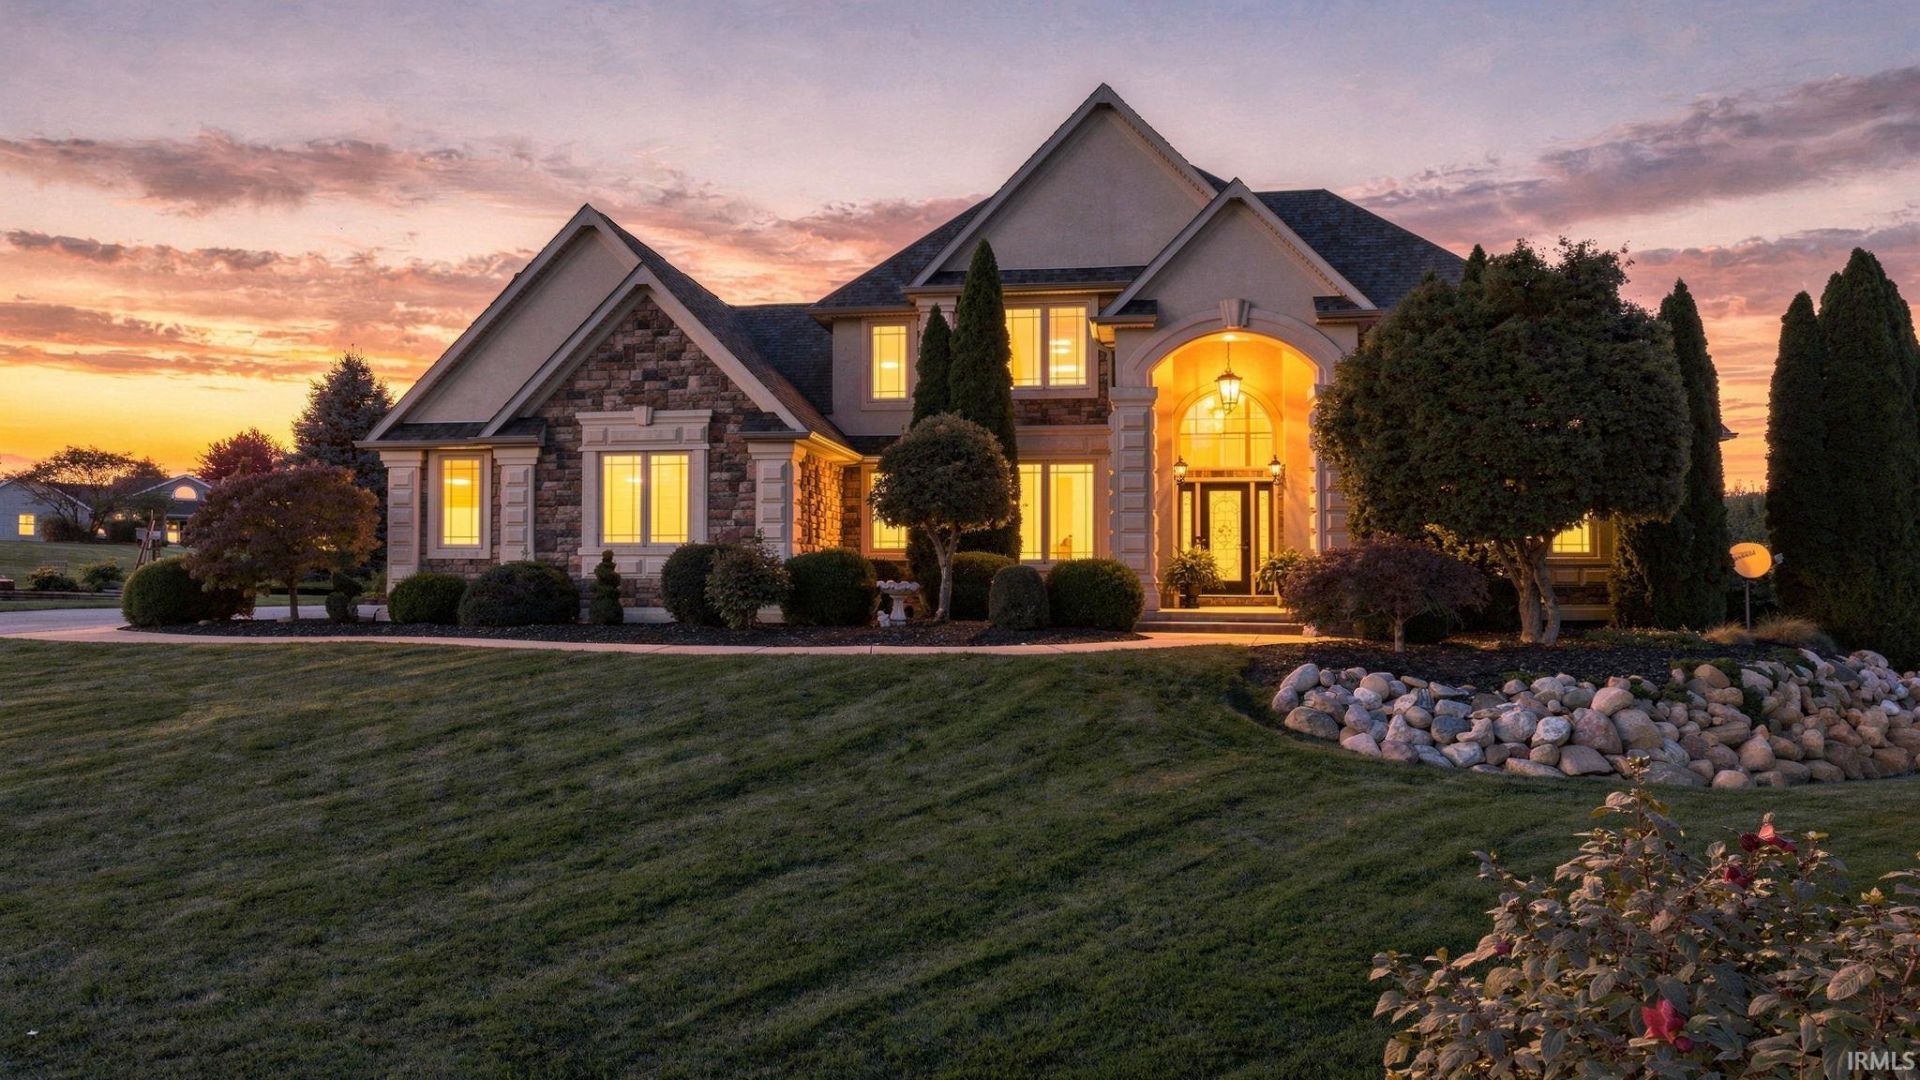
Open House Saturday 1:00pm - 3:00pm - Nearly 5,000 finished square feet on 1.1 private acres at the end of a quiet cul-de-sac, with direct access to the Pumpkinvine Nature Trail. Set on two platted lots between Goshen and Middlebury, this custom stone and stucco two-story was built for the family that hosts. Refinished hardwoods and coffered ceilings carry through the main level. The kitchen features solid cherry cabinetry, granite counters, bar-height island seating, a breakfast nook overlooking the backyard, reverse osmosis drinking water, and appliances under one year old. The main-level primary suite is a true retreat: coffered ceiling, private balcony pre-wired with 220-amp service and a dedicated faucet for a future hot tub, dual walk-in closets, jetted soaking tub, and separate walk-in shower. Upstairs, three bedrooms and a full bath, including one with an attached bonus room and one with a walk-in closet. The finished walkout lower level adds a 25 x 20 rec room, a second family room with fireplace, a fifth bedroom, and a full bath, all opening to the patio and backyard. The big-ticket items are done: three-zone HVAC, 2024 central A/C, 2020 roof, tankless water heater, central vacuum, owned water softener, and irrigation. Oversized 30x36 three-car attached garage. Goshen Community Schools.
Property Features
Property Type: Residential - Single Family
Basement: Yes
Basement: Full Basement, Walk-Out Basement, Partially Finished
Cooling: Central Air
Days on Market: 3
Fireplaces: 2
Garage: 3 car attached
Heating: Gas, Forced Air
Lot Size: 1.1 Acres
Roof Type: Shingle
Stories: 2.0
Taxes: $7,295
Year Built: 2003
Feature Descriptions
Above Grade Finished SQFT: 2991
Amenities: Deck Open, Irrigation System, Patio Open
Below Grade Finished SQFT: 1994
Exterior: Stone, Stucco, Vinyl
Fireplace: Extra Rm, Living/Great Rm
Garage SQFT: 1080
HOA Fees($): $300/ Annually
Lot: Cul-De-Sac, Rolling
Lot Dimensions: irregular
Number of Rooms: 12
Sale Inclusions: Dishwasher, Microwave, Refrigerator, Cooktop-Electric, Oven-Built-In, Water Heater Tankless, Water Softener-Owned, Window Treatment-Blinds
Sewer: Septic
Total Finished SQFT: 4985
Water: Well
Room Sizes
Bedroom 1: 16x14 Level - Main
Bedroom 2: 13x12 Level - Upper
Bedroom 3: 13x12 Level - Upper
Bedroom 4: 34x12 Level - Upper
Bedroom 5: 13x12 Level - Lower
Dining Room: 13x12 Level - Main
Family Room: 20x16 Level - Lower
Rec. Room: 25x20 Level - Lower
Kitchen: 23x14 Level - Main
Living Room: 20x16 Level - Main
Local Schools
High School: Goshen
Middle School: Goshen
Elementary School: Parkside
School District: Goshen Community Schools
Listed By / Shown By
Listed By
Agency Name: eXp Realty, LLC
Agency Contact: Cell: 574-527-1651
Agent Name: Geoff Cavender
Shown By
Agent Name: Karen Galloway Broker/Owner
Agent Phone: (574) 536-7060

IDX information is provided exclusively for consumers’ personal, non-commercial use and may not be used for any purpose other than to identify prospective properties consumers may be interested in purchasing. Data is deemed reliable but is not guaranteed accurate by the MLS
Estimate Your Payment
Estimated Payment
$ 3,637.98 per month $2,833.19 Principal & Interest $607.92 Property Tax $196.88 Homeowner's InsuranceChange Payment Information



Privacy Policy / DMCA Notice / ADA Accessibility


This site is hosted, designed and copyright
© 1994 - 2026 by
Delta Media Group, Inc. -- Patent Pending --
Agency License Information: RC10300005
Agent License Information: RB14034070