
Karen Galloway
Broker/Owner
REALTOR®, SRES



BEDS3
BATHS2 full
SQUARE FEET2,261
MLS#202644423
STATUSActive
PROPERTY TYPEResidential - Townhouse
SUBDIVISIONCollege Green
SCHOOLGoshen Community Schools
Property Description
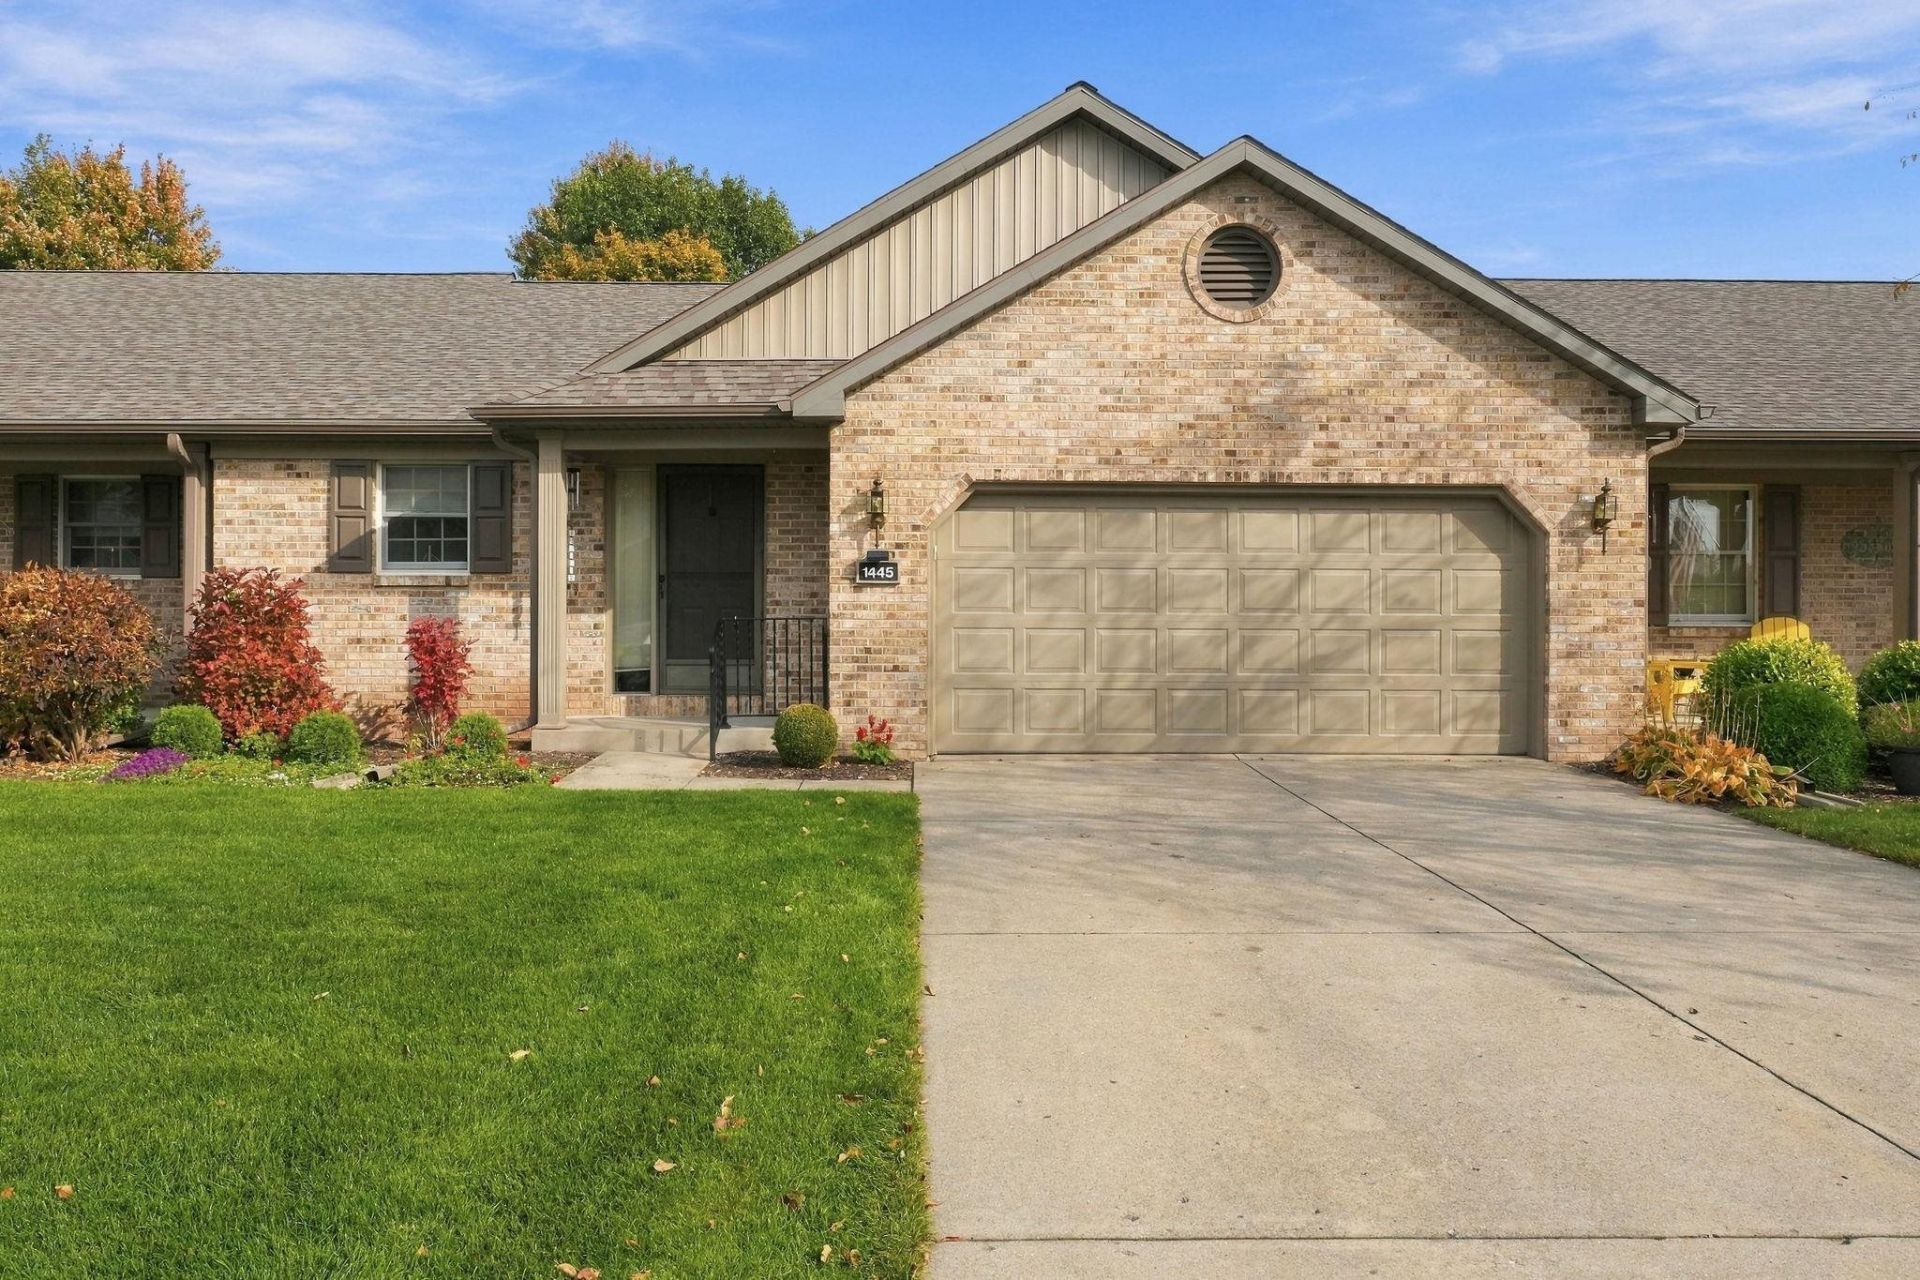
Enjoy the comfort of home with the ease of condominium living! Welcome to 1445 Hampton Circle, located in Goshen's established College Greens condominium community, where comfort, convenience, and a relaxed lifestyle come together. Enjoy the freedom of spending less time on exterior maintenance and more time doing the things you love. Imagine fewer outdoor chores, more opportunities to travel, extra time with family and friends, and the pleasure of coming home to a welcoming neighborhood. Whether you're looking to downsize, simplify your daily routine, or embrace the next chapter of life, this condo offers the perfect blend of independence, convenience, and comfortable living.
Property Features
Property Type: Residential - Townhouse
Basement: Yes
Basement: Full Basement, Partially Finished
Cooling: Central Air
Days on Market: 7
Garage: 2 car attached
Heating: Gas, Forced Air
Lot Size: 0.16 Acres
Roof Type: Asphalt, Shingle
Taxes: $2,636
Year Built: 1990
Feature Descriptions
Above Grade Finished SQFT: 1292
Amenities: Dryer Hook Up Gas, Tub/Shower Combination, Main Level Bedroom Suite, Main Floor Laundry
Below Grade Finished SQFT: 969
Exterior: Brick, Vinyl
Garage SQFT: 440
Location: City/Town/Suburb
Lot: Irregular
Lot Dimensions: Irreg
Number of Rooms: 7
Sale Inclusions: Dishwasher, Refrigerator, Washer, Window Treatments, Cooktop-Electric, Dryer-Gas, Range-Electric, Water Heater Gas
Sewer: City
Total Finished SQFT: 2261
Water: City
Room Sizes
Bedroom 1: 12x13 Level - Main
Bedroom 2: 11x12 Level - Main
Bedroom 3: 12x12 Level - Lower
Local Schools
High School: Goshen
Middle School: Goshen
Elementary School: Parkside
School District: Goshen Community Schools
Listed By / Shown By
Listed By
Agency Name: Coldwell Banker Real Estate Group
Agency Contact: Cell: 574-202-3800
Agent Name: Emmon Schmucker
Shown By
Agent Name: Karen Galloway Broker/Owner
Agent Phone: (574) 536-7060

IDX information is provided exclusively for consumers’ personal, non-commercial use and may not be used for any purpose other than to identify prospective properties consumers may be interested in purchasing. Data is deemed reliable but is not guaranteed accurate by the MLS
Estimate Your Payment
Estimated Payment
$ 1,521.02 per month $1,216.80 Principal & Interest $219.67 Property Tax $84.55 Homeowner's InsuranceChange Payment Information



Privacy Policy / DMCA Notice / ADA Accessibility


This site is hosted, designed and copyright
© 1994 - 2026 by
Delta Media Group, Inc. -- Patent Pending --
Agency License Information: RC10300005
Agent License Information: RB14034070