
Karen Galloway
Broker/Owner
REALTOR®, SRES



BEDS4
BATHS3 full
SQUARE FEET3,176
MLS#202643658
STATUSActive
PROPERTY TYPEResidential - Single Family
SCHOOLGoshen Community Schools
Property Description
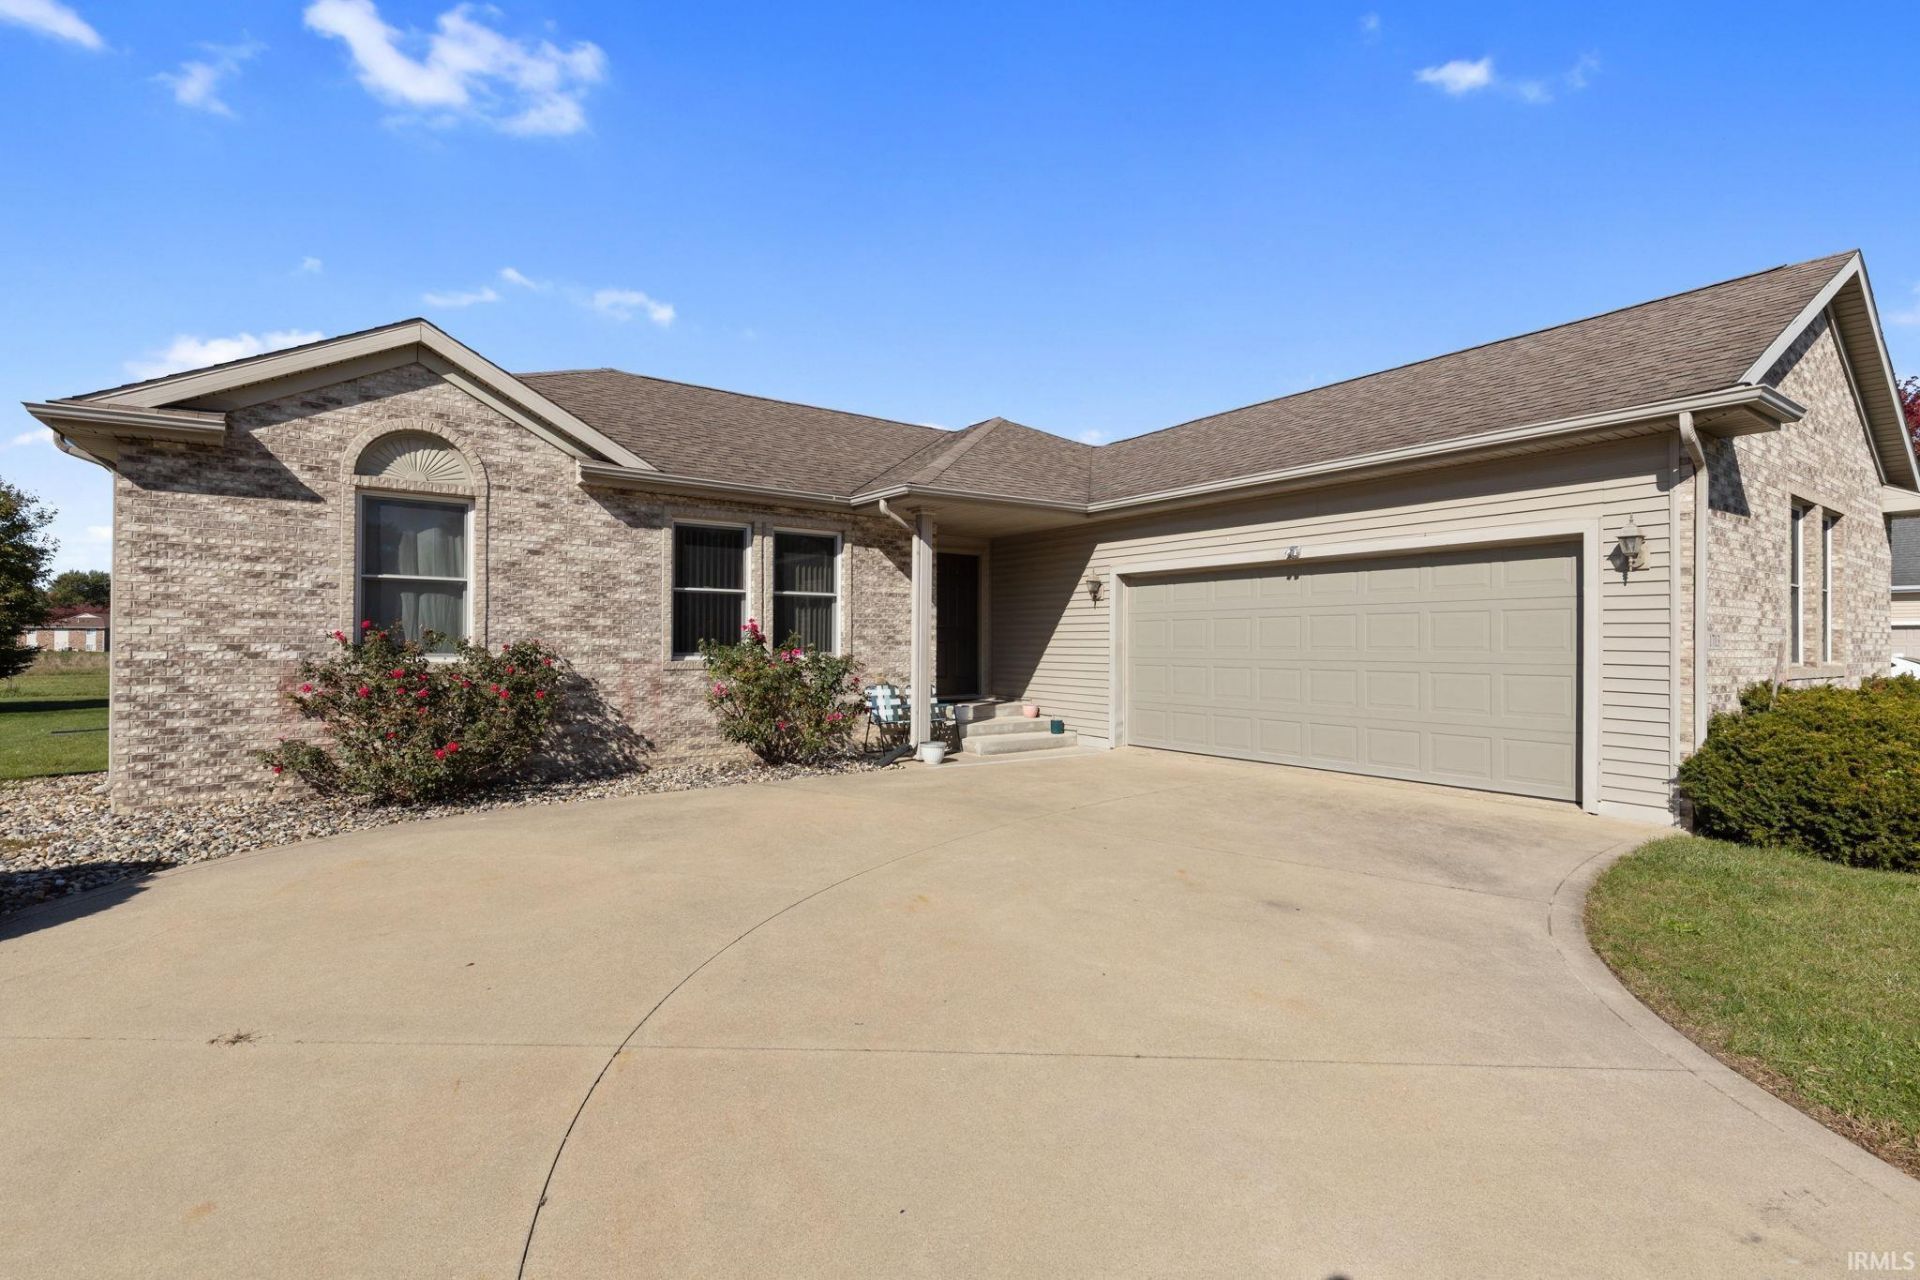
Open house Saturday October 24 from 3:00 - 5:00 pm Opportunities like this are worth a closer look! This inviting ranch-style home in Goshen offers four bedrooms, three full bathrooms, and a whole extra living space downstairs?this home gives you more room to live, work, and play! The Basement Advantage: Imagine having an entire additional living area ready for your needs! The finished basement features a 4th bedroom with an egress window, a full bathroom, a finished living room, a dedicated office, and a spacious soccer/recreation room. Whether you need room for extended family, guests, a home office, game days, or a place to spread out and enjoy your hobbies, this lower level offers possibilities that are hard to overlook. The Main Level: Enjoy a comfortable layout featuring a spacious living room, kitchen with breakfast nook, separate dining area, main-floor laundry, and a private primary suite with a walk-in closet and full bathroom. Two additional bedrooms and another full bathroom complete the main level. More to Love: An attached 2-car garage provides room for parking and storage, while the approximately 0.34-acre lot offers outdoor space to enjoy. Located in Goshen, this home combines the convenience of single-level living with the added flexibility of a finished lower level. Why settle for less space when you can have more options under one roof? If you've been searching for a home with room for everyone, flexible living areas, and a layout that can adapt to your needs, make sure this one is on your list!
Property Features
Property Type: Residential - Single Family
Basement: Yes
Basement: Full Basement, Finished
Cooling: Central Air
Days on Market: 12
Garage: 2 car attached
Heating: Gas, Forced Air
Home Style: Ranch
Lot Size: 0.34 Acres
Roof Type: Shingle
Stories: 1.0
Taxes: $3,077
Year Built: 2006
Feature Descriptions
Above Grade Finished SQFT: 1663
Amenities: Breakfast Bar, Closet(s) Walk-in, Garage Door Opener, Main Level Bedroom Suite
Below Grade Finished SQFT: 1513
Exterior: Vinyl
Garage SQFT: 484
Lot: Level
Lot Dimensions: 100 X 150
Number of Rooms: 14
Sale Inclusions: Dishwasher, Refrigerator, Oven-Gas, Range-Gas
Sewer: City
Total Finished SQFT: 3176
Water: City
Room Sizes
Bedroom 1: 15x11 Level - Main
Bedroom 2: 12x12 Level - Main
Bedroom 3: 10x12 Level - Main
Bedroom 4: 13x10 Level - Lower
Local Schools
High School: Goshen
Middle School: Goshen
Elementary School: Model
School District: Goshen Community Schools
Listed By / Shown By
Listed By
Agency Name: RE/MAX Results The Viruez Team
Agency Contact: Cell: 574-370-5410
Agent Name: Lisa Collio
Shown By
Agent Name: Karen Galloway Broker/Owner
Agent Phone: (574) 536-7060

IDX information is provided exclusively for consumers’ personal, non-commercial use and may not be used for any purpose other than to identify prospective properties consumers may be interested in purchasing. Data is deemed reliable but is not guaranteed accurate by the MLS
Estimate Your Payment
Estimated Payment
$ 1,714.89 per month $1,363.71 Principal & Interest $256.42 Property Tax $94.76 Homeowner's InsuranceChange Payment Information



Privacy Policy / DMCA Notice / ADA Accessibility


This site is hosted, designed and copyright
© 1994 - 2026 by
Delta Media Group, Inc. -- Patent Pending --
Agency License Information: RC10300005
Agent License Information: RB14034070