
Karen Galloway
Broker/Owner
REALTOR®, SRES



BEDS2
BATHS2 full
SQUARE FEET1,652
MLS#202642972
STATUSActive
PROPERTY TYPEResidential - Townhouse
SUBDIVISIONLarimer Village
SCHOOLGoshen Community Schools
Property Description
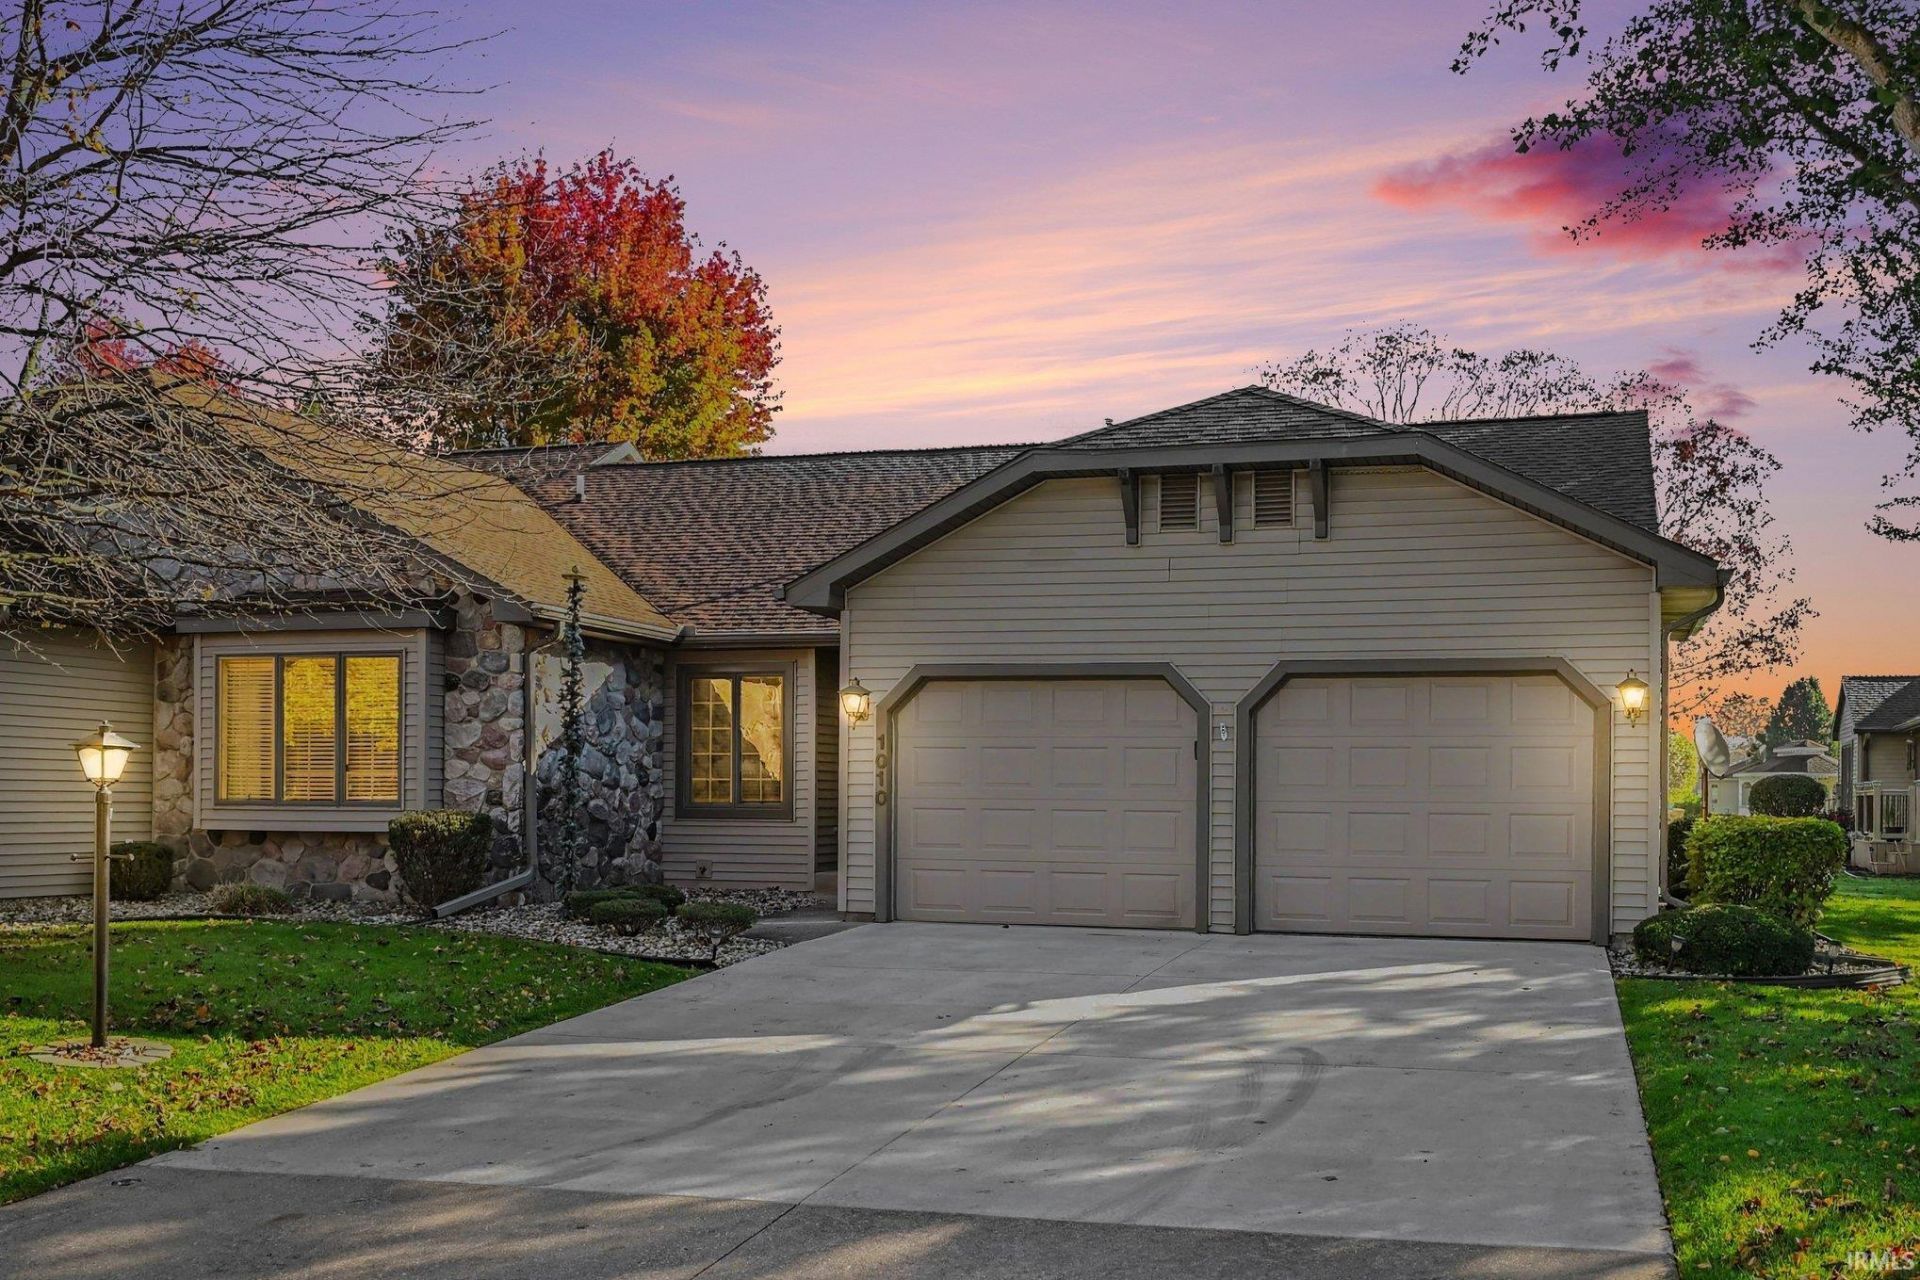
**OPEN HOUSE FRIDAY 10/30 12-2 PM **Welcome to Larimer Village, a quiet, beautifully maintained condo community where opportunities to own don't come along often! Tucked away from through traffic and surrounded by Black Squirrel Golf Course, this community offers a peaceful setting while still being conveniently located near restaurants, grocery stores, and shopping. This spacious waterfront condo offers over 1,600 square feet of living space, featuring 2 bedrooms and a separate office or den. The eat-in kitchen and dining area provide plenty of room for everyday living and entertaining. Enjoy beautiful water views from the enclosed three-season room or step outside onto the deck, perfect for relaxing evenings or gathering with family and friends. The unfinished basement provides plenty of storage and offers great potential for additional finished living space. With exterior maintenance, lawn care, and snow removal handled by the association, you can spend less time on upkeep and more time enjoying your surroundings. Experience the convenience of low-maintenance condo living in this beautiful, tucked-away community!
Property Features
Property Type: Residential - Townhouse
Basement: Yes
Basement: Full Basement, Unfinished
Cooling: Central Air
Days on Market: 17
Fireplaces: 1
Garage: 2 car attached
Heating: Gas, Forced Air
Home Style: Duplex
Stories: 1.0
Taxes: $2,533
Year Built: 1990
Feature Descriptions
Above Grade Finished SQFT: 1652
Amenities: Dryer Hook Up Gas/Elec, Garage Door Opener, Porch Enclosed, Main Level Bedroom Suite, Formal Dining Room, Main Floor Laundry
Exterior: Vinyl
Fireplace: Living/Great Rm
Garage SQFT: 441
HOA Fees($): $240/ Monthly
Lot: Level
Lot Dimensions: .23 acres
Number of Rooms: 6
Sale Inclusions: Dishwasher, Microwave, Refrigerator, Washer, Window Treatments, Dryer-Gas, Oven-Electric, Water Heater Gas, Water Softener-Owned, Window Treatment-Blinds
Sewer: Public
Total Finished SQFT: 1652
Water: Public
Room Sizes
Bedroom 1: 13x12 Level - Main
Bedroom 2: 13x12 Level - Main
Local Schools
High School: Goshen
Middle School: Goshen
Elementary School: West Goshen
School District: Goshen Community Schools
Listed By / Shown By
Listed By
Agency Name: Berkshire Hathaway HomeServices Goshen
Agency Contact: Office: 574-534-1010
Agent Name: Jennifer Weldy
Shown By
Agent Name: Karen Galloway Broker/Owner
Agent Phone: (574) 536-7060

IDX information is provided exclusively for consumers’ personal, non-commercial use and may not be used for any purpose other than to identify prospective properties consumers may be interested in purchasing. Data is deemed reliable but is not guaranteed accurate by the MLS
Estimate Your Payment
Estimated Payment
$ 1,490.00 per month $1,195.82 Principal & Interest $211.08 Property Tax $83.10 Homeowner's InsuranceChange Payment Information



Privacy Policy / DMCA Notice / ADA Accessibility


This site is hosted, designed and copyright
© 1994 - 2026 by
Delta Media Group, Inc. -- Patent Pending --
Agency License Information: RC10300005
Agent License Information: RB14034070