
Karen Galloway
Broker/Owner
REALTOR®, SRES



BEDS3
BATHS2 full
SQUARE FEET1,694
MLS#202642775
STATUSActive
PROPERTY TYPEResidential - Single Family
SUBDIVISIONCherry Creek
SCHOOLGoshen Community Schools
Property Description
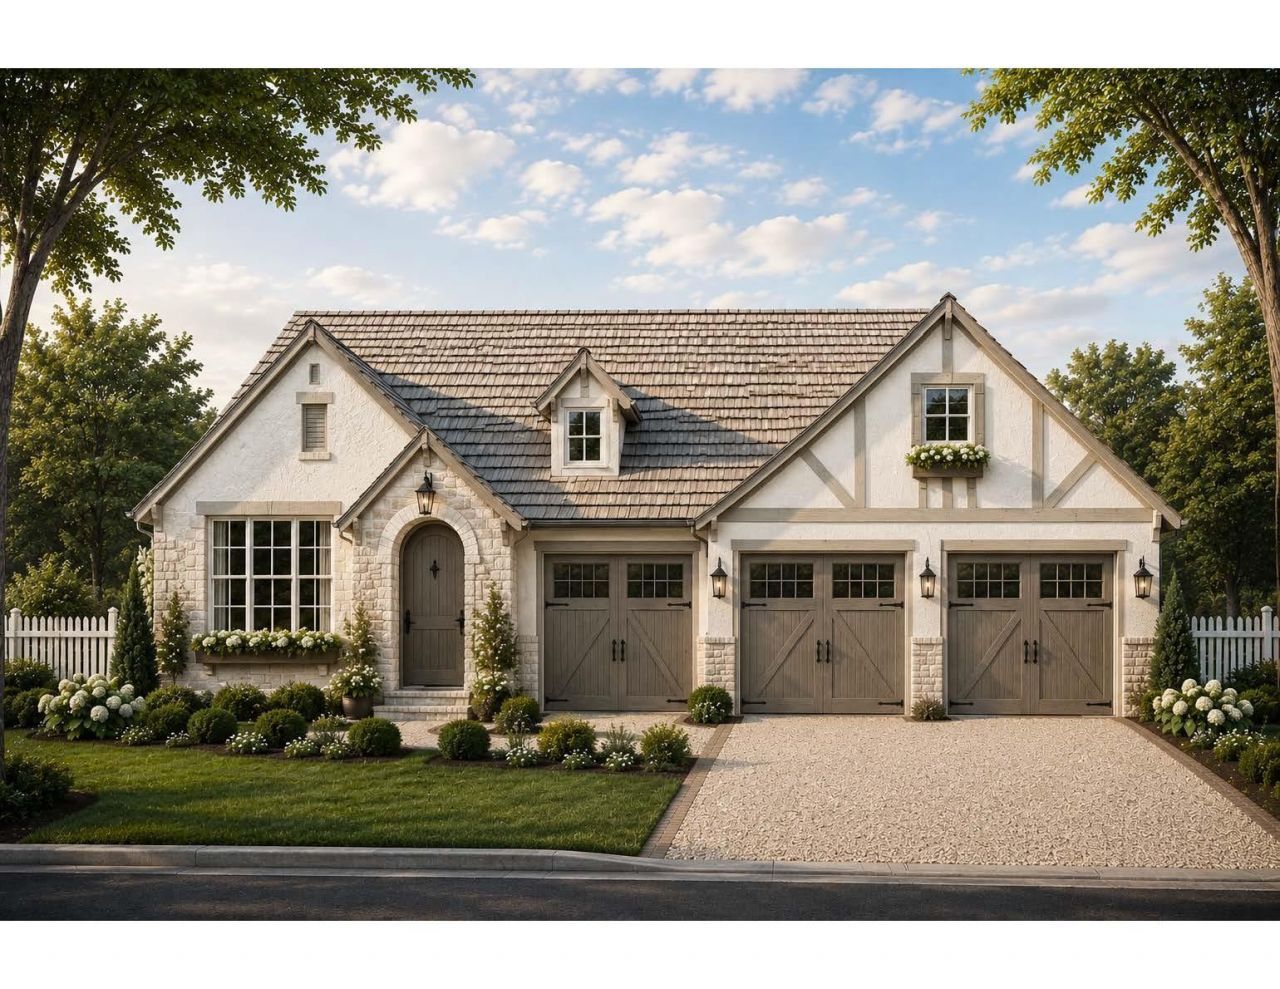
LOT INCLUDED! Home Rendering of the Tiffany shown. BASEMENT AVAILABLE. Welcome to your English Cottage style home within the beautifully designed community of Cherry Creek. Imagine stepping outside your front door to trails, green spaces, recreation, dining, professional services, and exclusive membership amenities all just within reach. Cherry Creek Members will enjoy walking and biking trails connected to Goshen's existing trail system. Have exclusive access to dog park, pickleball courts, fitness center, pool, clubhouse, and more. Maintenance Free Living means Blue Diamond Communities will handle lawn care, front of lawn landscaping and maintenance, and snow removal from your drive way to your front door. Semi-custom, custom, patio homes, and leasing options available. Pricing varies depending on lot and floor plan chosen.
Property Features
Property Type: Residential - Single Family
Basement: Other
Cooling: Central Air
Days on Market: 18
Garage: 2.5 car attached
Heating: Forced Air
Lot Size: 0.2 Acres
Stories: 2.0
Taxes: $0
Year Built: 2026
Feature Descriptions
Above Grade Finished SQFT: 1694
Amenities: ADA Features, Ceiling Fan(s), Disposal, Dryer Hook Up Gas/Elec, Main Level Bedroom Suite
Common Amenities: Clubhouse, Exercise Room, Swimming Pool, Sidewalks
Exterior: Brick, Stone, Vinyl
Garage SQFT: 713
HOA Fees($): $350/ Monthly
Lot: Water View
Lot Dimensions: 68x125
Number of Rooms: 7
Sale Inclusions: Dishwasher, Microwave, Refrigerator, Range-Gas, Sump Pump, Water Heater Gas
Sewer: City
Total Finished SQFT: 1694
Water: City
Room Sizes
Bedroom 1: 11x11 Level - Main
Bedroom 2: 12x10 Level - Main
Bedroom 3: 13x13 Level - Main
Dining Room: 10x13 Level - Main
Kitchen: 19x9 Level - Main
Living Room: 14x13 Level - Main
Laundry: 12x12 Level - Main
Local Schools
High School: Goshen
Middle School: Goshen
Elementary School: Prairie View
School District: Goshen Community Schools
Listed By / Shown By
Listed By
Agency Name: Mike Thomas Assoc., Inc
Agency Contact: Cell: 260-203-7673
Agent Name: Staci Wogomon
Shown By
Agent Name: Karen Galloway Broker/Owner
Agent Phone: (574) 536-7060

IDX information is provided exclusively for consumers’ personal, non-commercial use and may not be used for any purpose other than to identify prospective properties consumers may be interested in purchasing. Data is deemed reliable but is not guaranteed accurate by the MLS
Estimate Your Payment
Estimated Payment
$ 2,154.27 per month $2,014.30 Principal & Interest $0.00 Property Tax (data not provided by mls) $139.97 Homeowner's InsuranceChange Payment Information



Privacy Policy / DMCA Notice / ADA Accessibility


This site is hosted, designed and copyright
© 1994 - 2026 by
Delta Media Group, Inc. -- Patent Pending --
Agency License Information: RC10300005
Agent License Information: RB14034070