
Karen Galloway
Broker/Owner
REALTOR®, SRES



BEDS3
BATHS2 full 1 partial
SQUARE FEET2,660
MLS#202642220
STATUSActive
PROPERTY TYPEResidential - Single Family
SCHOOLGoshen Community Schools
Property Description
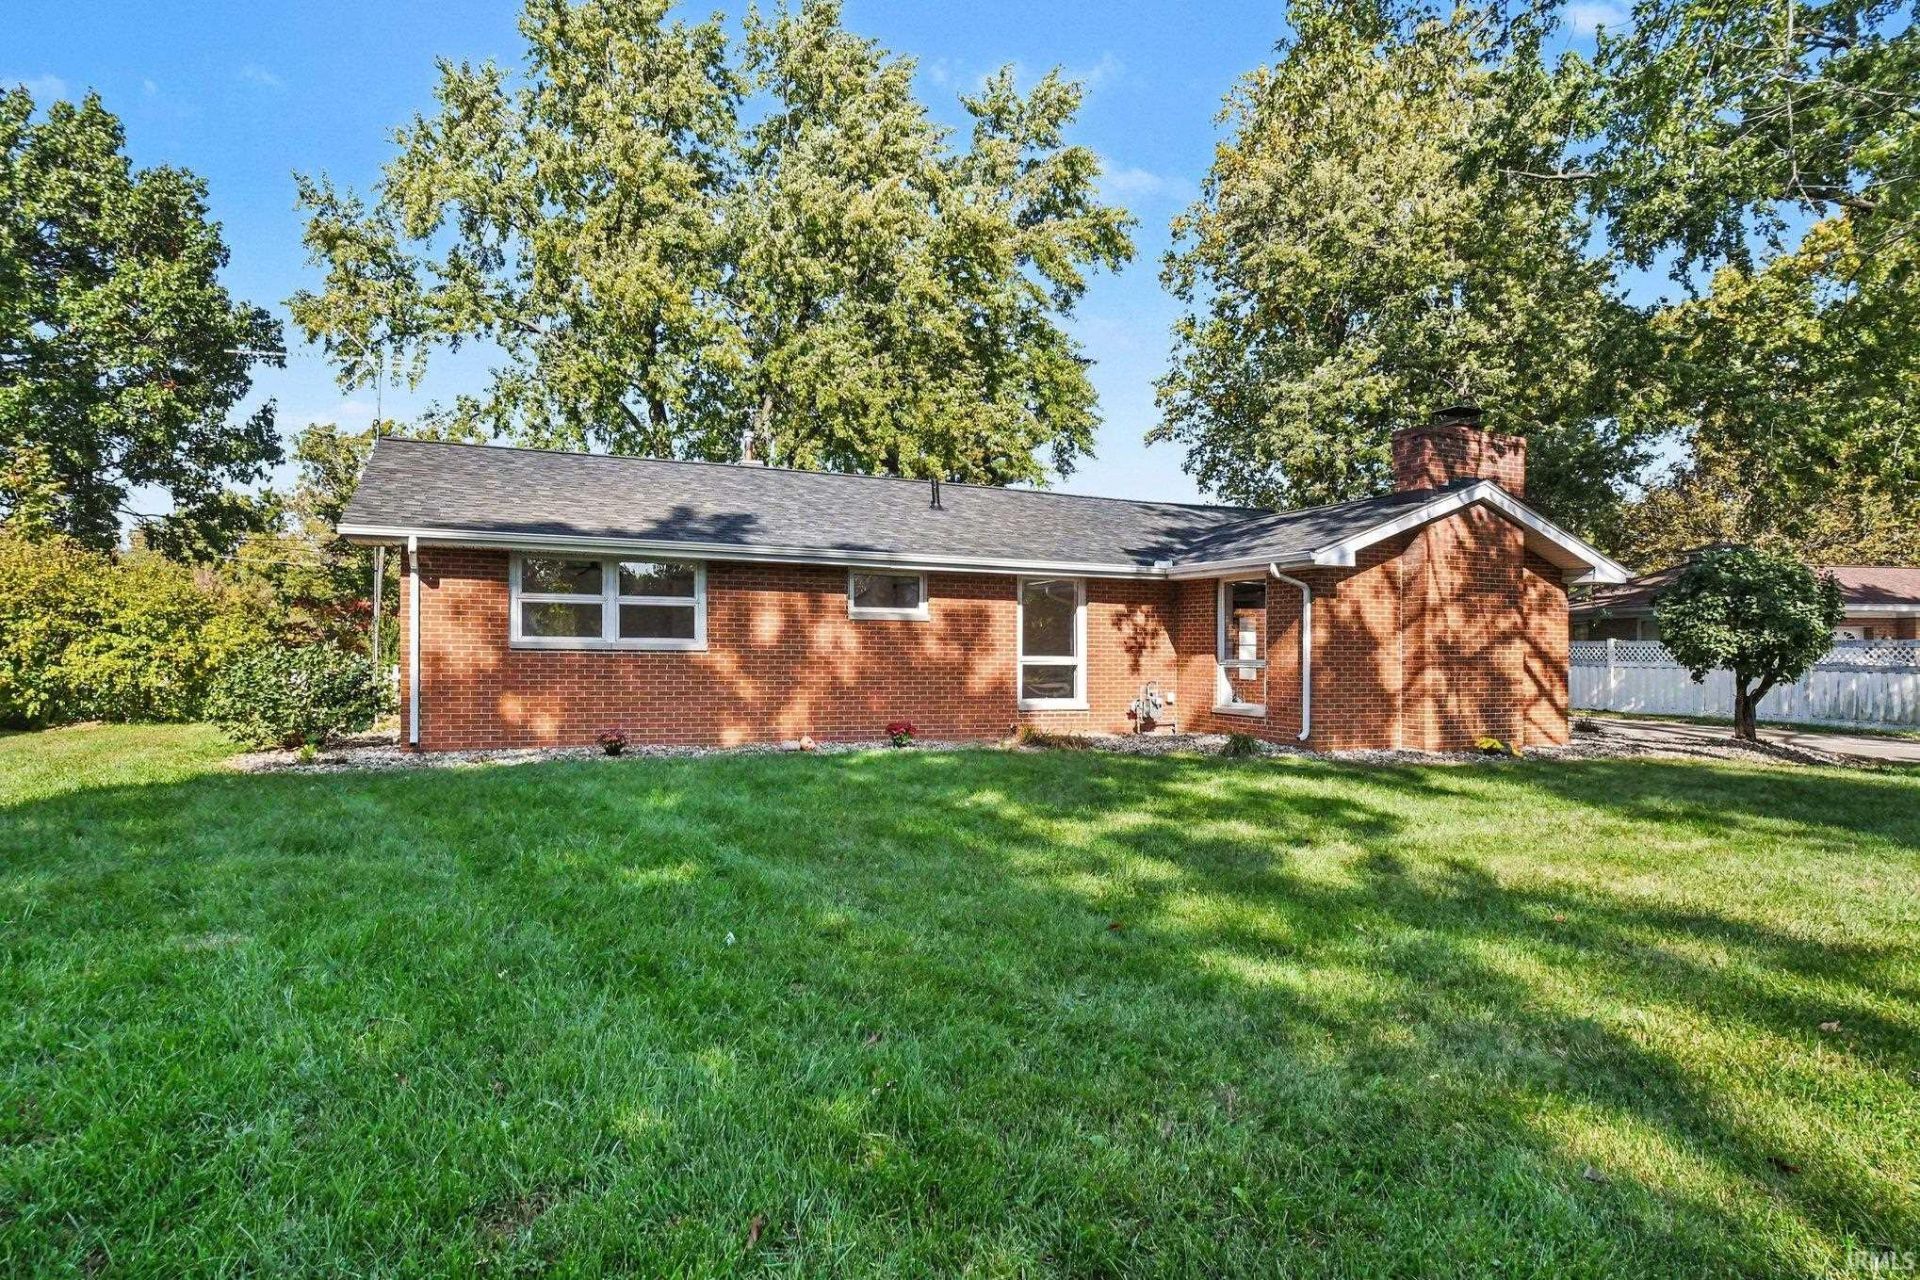
Welcome home to this charming 3-bedroom, 2.5-bath brick ranch offering comfortable living, functional space, and a layout designed for everyday life. The open-concept living area creates a welcoming flow, perfect for entertaining or enjoying time at home. The main-level primary bedroom with custom tile shower and convenient main-level laundry add ease to your daily routine, while the finished basement provides valuable additional living space with endless possibilities for a family room, recreation area, home office, or hobby space. Outside, enjoy the fenced-in backyard with room to relax, play, or entertain. Additional highlights include an oversized two-car garage and a new roof and gutters in 2025, offering added peace of mind. Located in a quiet, low-traffic neighborhood while remaining close to schools, shopping, and everyday conveniences, this home offers the best of comfortable living in a convenient location.
Property Features
Property Type: Residential - Single Family
Basement: Yes
Basement: Crawl, Full Basement, Finished
Cooling: Central Air
Days on Market: 23
Fireplaces: 1
Garage: 2 car attached
Heating: Gas, Forced Air
Home Style: Ranch
Lot Size: 0.37 Acres
Roof Type: Asphalt
Stories: 1.0
Taxes: $2,942
Year Built: 1955
Feature Descriptions
Above Grade Finished SQFT: 1660
Amenities: 1st Bdrm En Suite, Attic Storage, Breakfast Bar, Ceiling Fan(s), Countertops-Solid Surf, Dryer Hook Up Electric, Eat-In Kitchen, Firepit, Garage Door Opener, Kitchen Island, Landscaped, Near Walking Trail, Open Floor Plan, Patio Open, Range/Oven Hook Up Gas, Storm Doors
Below Grade Finished SQFT: 1000
Exterior: Brick
Fireplace: Living/Great Rm
Garage SQFT: 576
Location: City/Town/Suburb
Lot: 0-2.9999
Lot Dimensions: 105X155
Number of Rooms: 7
Sale Inclusions: Sump Pump, Water Heater Gas
Sewer: City
Total Finished SQFT: 2660
Water: City
Room Sizes
Bedroom 1: 12x13 Level - Main
Bedroom 2: 10x11 Level - Main
Bedroom 3: 10x11 Level - Main
Local Schools
High School: Goshen
Middle School: Goshen
Elementary School: Parkside
School District: Goshen Community Schools
Listed By / Shown By
Listed By
Agency Name: Patton Hall Real Estate
Agency Contact: Cell: 574-538-7984
Agent Name: Grace Hershberger
Shown By
Agent Name: Karen Galloway Broker/Owner
Agent Phone: (574) 536-7060

IDX information is provided exclusively for consumers’ personal, non-commercial use and may not be used for any purpose other than to identify prospective properties consumers may be interested in purchasing. Data is deemed reliable but is not guaranteed accurate by the MLS
Estimate Your Payment
Estimated Payment
$ 1,905.64 per month $1,552.59 Principal & Interest $245.17 Property Tax $107.89 Homeowner's InsuranceChange Payment Information



Privacy Policy / DMCA Notice / ADA Accessibility


This site is hosted, designed and copyright
© 1994 - 2026 by
Delta Media Group, Inc. -- Patent Pending --
Agency License Information: RC10300005
Agent License Information: RB14034070