
Karen Galloway
Broker/Owner
REALTOR®, SRES



BEDS3
BATHS2 full
SQUARE FEET1,858
MLS#202641609
STATUSActive
PROPERTY TYPEResidential - Single Family
SUBDIVISIONWest Mayfield
SCHOOLGoshen Community Schools
Property Description
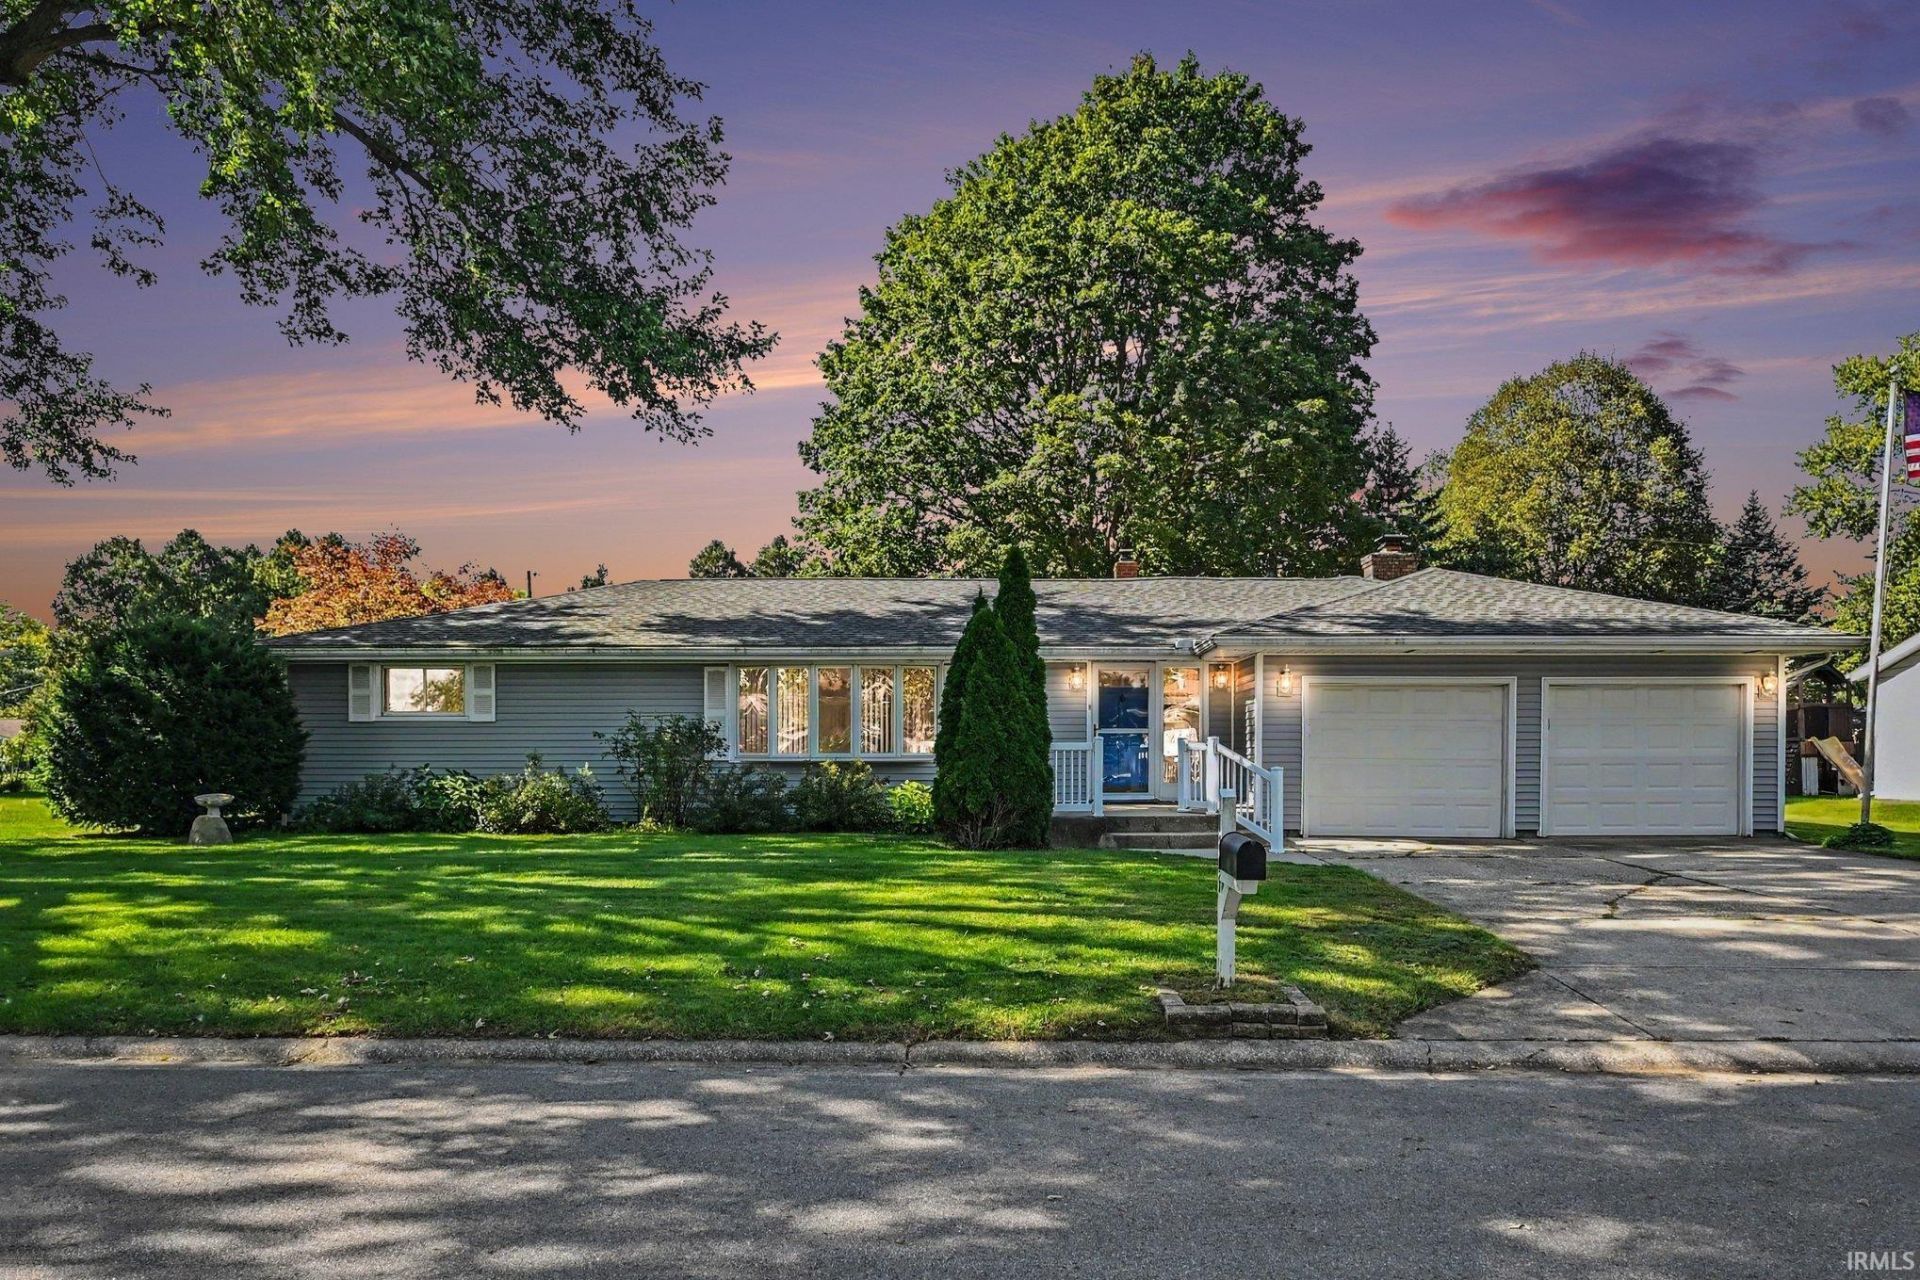
Lovingly maintained and ready to welcome its next owner! This sprawling 1,608 sq. ft. ranch is tucked into a quiet neighborhood and offers plenty of room to spread out and enjoy. The spacious living room flows into a large kitchen with breakfast bar?just the spot for your morning coffee or casual meals. From there, step into the expansive family room where a sun-filled skylight and cozy fireplace create a warm and inviting space to gather. Patio doors lead to the deck, making it easy to entertain friends or simply relax after a long day. All 3 bedrooms feature desirable hardwood flooring, and the home offers 2 full baths. Need space for your hobbies or projects? The lower level includes two areas previously used as workshops, offering plenty of possibilities for the hobbyist or DIY enthusiast. Updates include roof, siding and gutter guards (2020), refrigerator (2020), left-side garage door opener (2024), and new microwave with exhaust (2026). Come take a look and see why this well-cared-for ranch just might feel like home! **All photos with furnishings are AI generated.
Property Features
Property Type: Residential - Single Family
Basement: Yes
Basement: Crawl, Partial Basement, Partially Finished
Cooling: Central Air
Days on Market: 26
Fireplaces: 1
Garage: 2 car attached
Heating: Gas, Hot Water
Lot Size: 0.33 Acres
Roof Type: Shingle
Stories: 1.0
Taxes: $1,047
Year Built: 1961
Feature Descriptions
Above Grade Finished SQFT: 1608
Amenities: Breakfast Bar, Deck Open, Utility Sink, Great Room, Sump Pump
Below Grade Finished SQFT: 250
Exterior: Vinyl
Fireplace: Family Rm, Wood Burning
Garage SQFT: 576
Lot: Level
Lot Dimensions: 105 x 135
Number of Rooms: 8
Sale Inclusions: Dishwasher, Microwave, Refrigerator, Washer, Window Treatments, Dryer-Gas, Range-Gas, Trash Compactor
Sewer: City
Total Finished SQFT: 1858
Water: City
Room Sizes
Bedroom 1: 11x12 Level - Main
Bedroom 2: 9x9 Level - Main
Bedroom 3: 8x9 Level - Main
Dining Room: 18x16 Level - Main
Family Room: 20x15 Level - Main
Rec. Room: 22x11 Level - Lower
Kitchen: 11x9 Level - Main
Living Room: 22x14 Level - Main
Local Schools
High School: Goshen
Middle School: Goshen
Elementary School: Model
School District: Goshen Community Schools
Listed By / Shown By
Listed By
Agency Name: Berkshire Hathaway HomeServices Goshen
Agency Contact: Office: 574-534-1010
Agent Name: Pam French
Shown By
Agent Name: Karen Galloway Broker/Owner
Agent Phone: (574) 536-7060

IDX information is provided exclusively for consumers’ personal, non-commercial use and may not be used for any purpose other than to identify prospective properties consumers may be interested in purchasing. Data is deemed reliable but is not guaranteed accurate by the MLS
Estimate Your Payment
Estimated Payment
$ 1,380.08 per month $1,208.83 Principal & Interest $87.25 Property Tax $84.00 Homeowner's InsuranceChange Payment Information



Privacy Policy / DMCA Notice / ADA Accessibility


This site is hosted, designed and copyright
© 1994 - 2026 by
Delta Media Group, Inc. -- Patent Pending --
Agency License Information: RC10300005
Agent License Information: RB14034070