
Karen Galloway
Broker/Owner
REALTOR®, SRES



BEDS4
BATHS2 full 1 partial
SQUARE FEET2,887
MLS#202641124
STATUSActive
PROPERTY TYPEResidential - Single Family
SUBDIVISIONClover Trails
SCHOOLGoshen Community Schools
Property Description
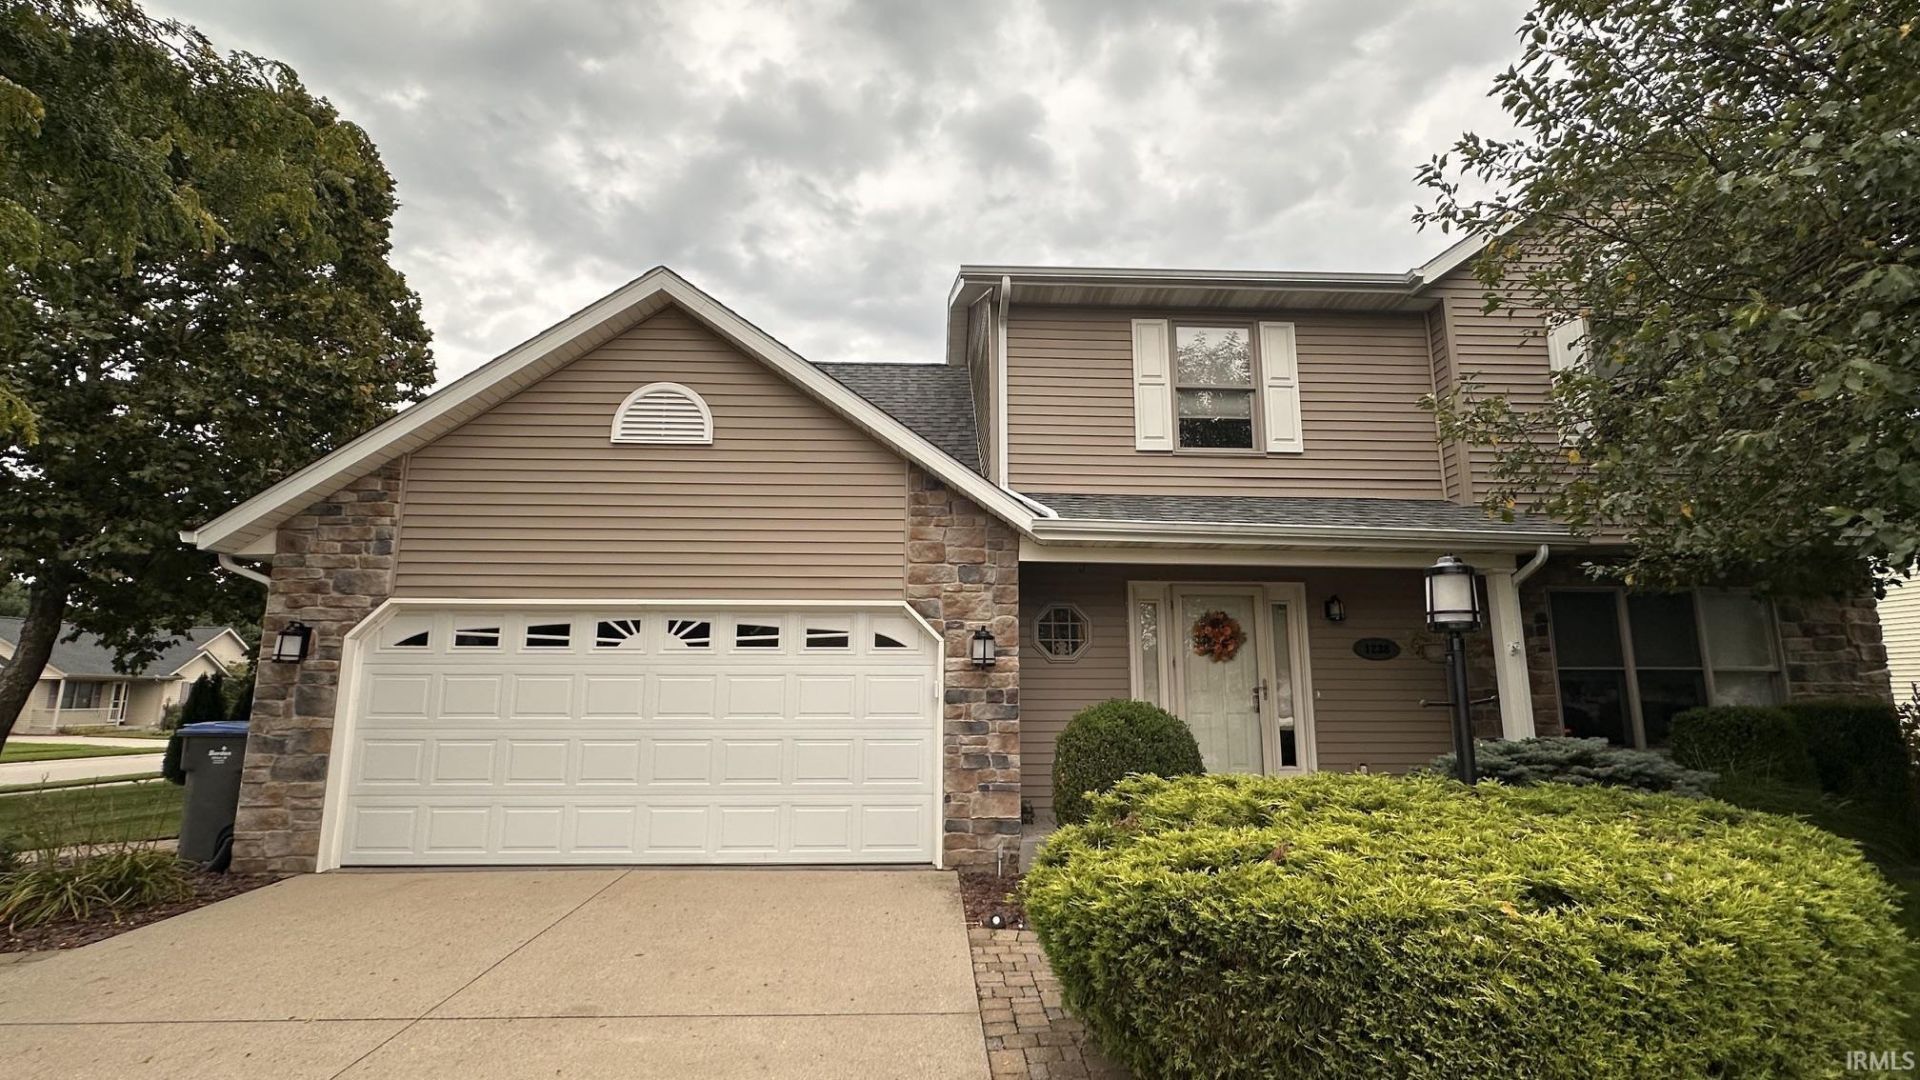
Welcome to this beautiful two-story home located in the desirable Clover Trails subdivision in Goshen. This well-maintained property offers 4 spacious bedrooms and 2.5 bathrooms, providing plenty of room for comfortable everyday living. The main living areas feature a spacious living room, kitchen, and dining area, creating a welcoming space for entertaining guests or enjoying quality time with family. The home also offers a patio where you can relax and enjoy the outdoors at the end of the day. With its functional layout, generous living spaces, and desirable location, this property is a great opportunity to make your next home in Goshen. Schedule your private showing with your real estate agent today!
Property Features
Property Type: Residential - Single Family
Basement: Yes
Basement: Full Basement, Partially Finished
Cooling: Central Air
Days on Market: 29
Fireplaces: 1
Garage: 2 car attached
Heating: Gas, Forced Air
Lot Size: 0.28 Acres
Roof Type: Shingle
Stories: 2.0
Taxes: $3,414
Year Built: 2003
Feature Descriptions
Above Grade Finished SQFT: 2287
Amenities: 1st Bdrm En Suite, Breakfast Bar, Ceiling-Cathedral, Ceiling Fan(s), Closet(s) Walk-in, Garage Door Opener, Jet Tub, Irrigation System, Kitchen Island, Landscaped, Patio Open, Porch Covered, Twin Sink Vanity, Tub and Separate Shower, Main Floor Laundry, Sump Pump, Garage
Below Grade Finished SQFT: 600
Exterior: Stone, Vinyl
Fireplace: Living/Great Rm, Gas Log
Garage SQFT: 600
HOA Fees($): $30/ Annually
Location: City/Town/Suburb
Lot: Corner, Level, 0-2.9999
Lot Dimensions: 100X120
Number of Rooms: 10
Sale Inclusions: Dishwasher, Microwave, Refrigerator, Washer, Dryer-Gas, Kitchen Exhaust Hood, Range-Gas, Sump Pump, Water Filtration System, Water Heater Tankless, Water Softener-Owned
Sewer: City
Total Finished SQFT: 2887
Water: City
Room Sizes
Bedroom 1: 16x14 Level - Upper
Bedroom 2: 12x10 Level - Upper
Bedroom 3: 12x10 Level - Upper
Bedroom 4: 12x20 Level - Upper
Dining Room: 12x10 Level - Main
Kitchen: 14x10 Level - Main
Living Room: 25x12 Level - Main
Local Schools
High School: Goshen
Middle School: Goshen
Elementary School: Waterford
School District: Goshen Community Schools
Listed By / Shown By
Listed By
Agency Name: Fenix Realty, LLC
Agency Contact: Cell: 574-849-9022
Agent Name: Carlos Avelar
Shown By
Agent Name: Karen Galloway Broker/Owner
Agent Phone: (574) 536-7060

IDX information is provided exclusively for consumers’ personal, non-commercial use and may not be used for any purpose other than to identify prospective properties consumers may be interested in purchasing. Data is deemed reliable but is not guaranteed accurate by the MLS
Estimate Your Payment
Estimated Payment
$ 1,967.42 per month $1,573.58 Principal & Interest $284.50 Property Tax $109.35 Homeowner's InsuranceChange Payment Information



Privacy Policy / DMCA Notice / ADA Accessibility


This site is hosted, designed and copyright
© 1994 - 2026 by
Delta Media Group, Inc. -- Patent Pending --
Agency License Information: RC10300005
Agent License Information: RB14034070