
Karen Galloway
Broker/Owner
REALTOR®, SRES



BEDS2
BATHS1 full
SQUARE FEET1,018
MLS#202630413
STATUSActive
PROPERTY TYPEResidential - Single Family
SUBDIVISIONOther
SCHOOLGoshen Community Schools
Property Description
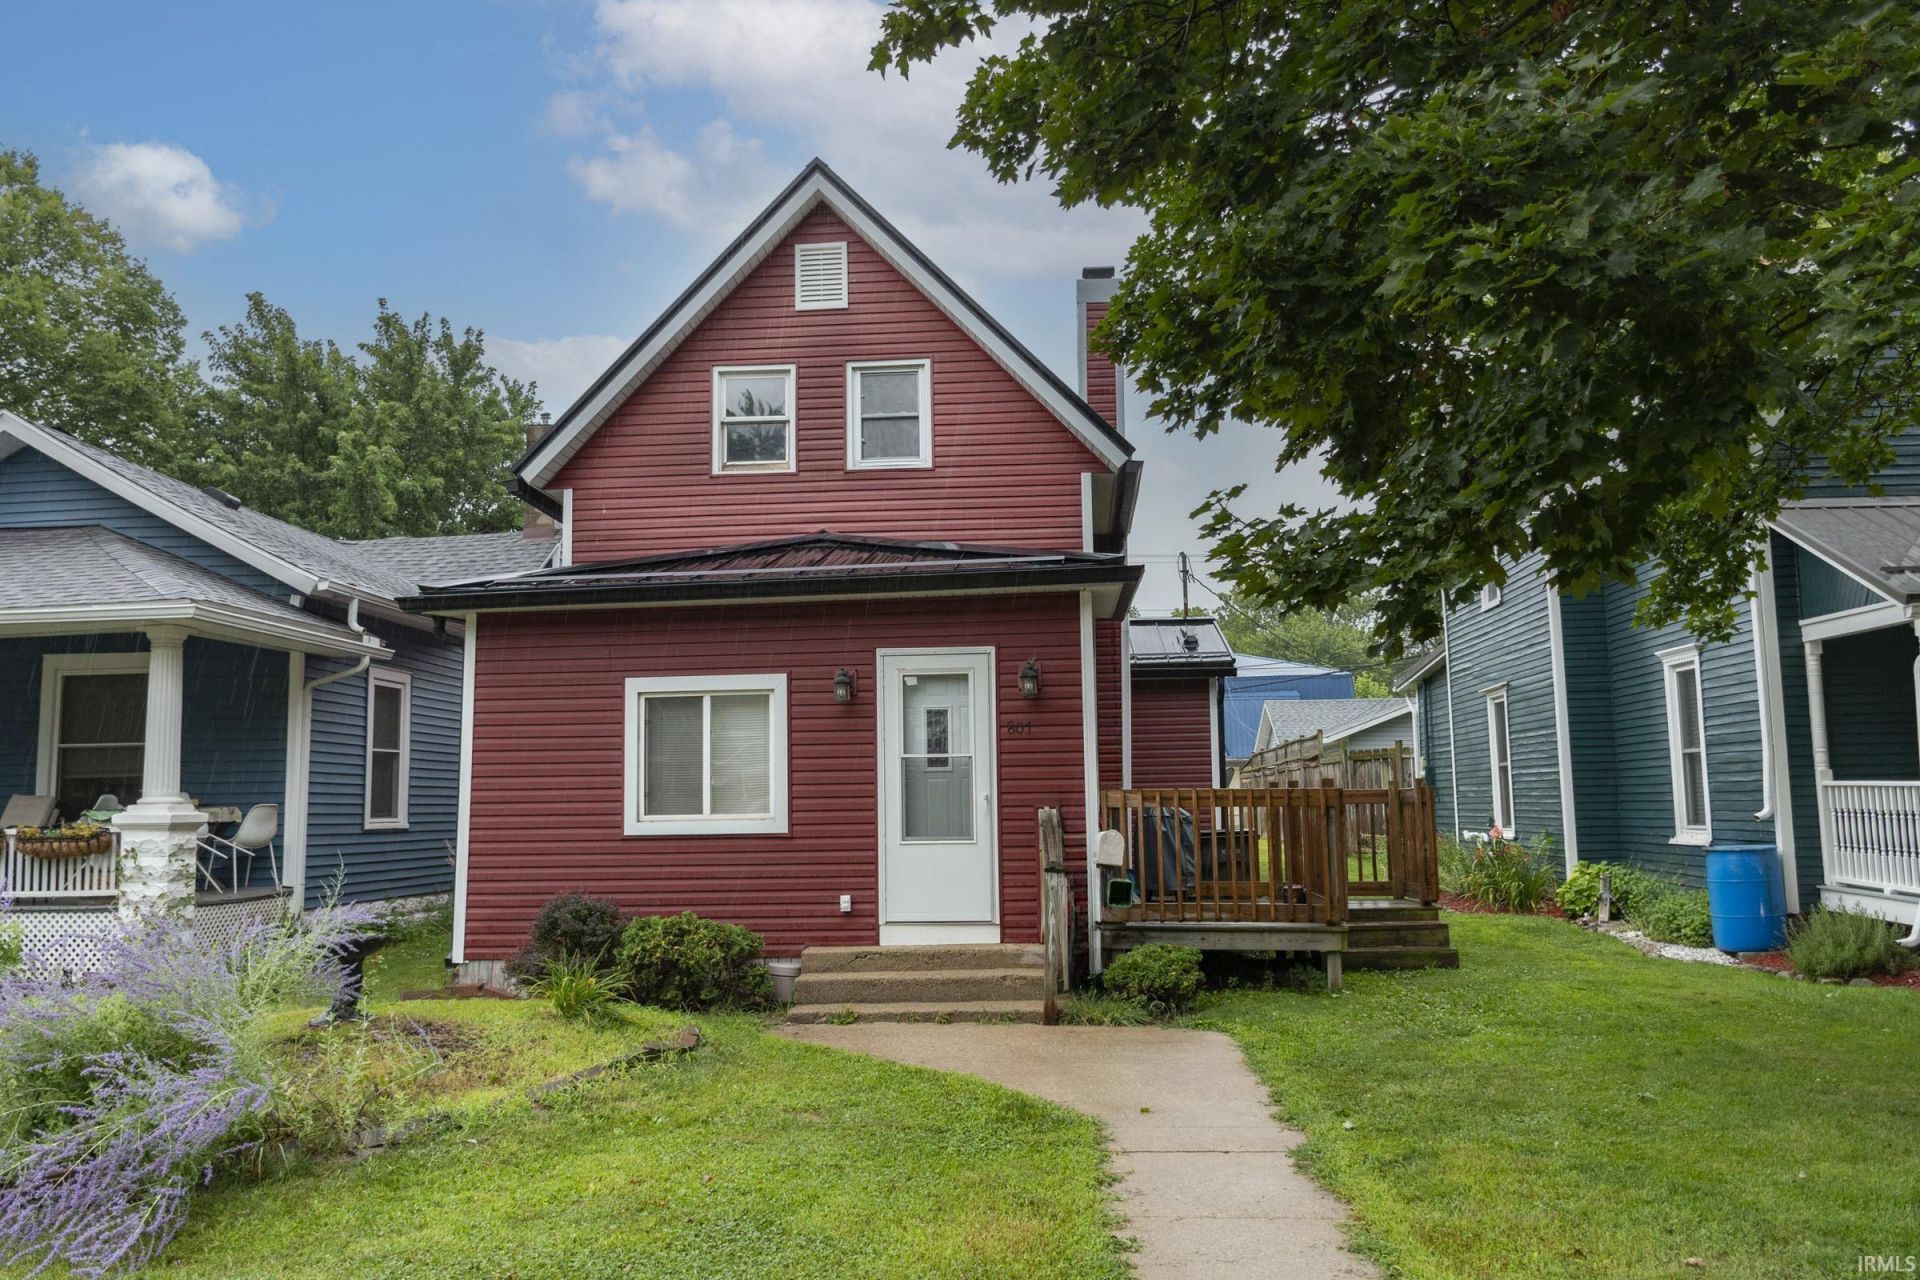
Goshen home! You will love the recent updates that have been made including: metal insulated roof, vinyl siding, oversized gutters, & exterior doors which have all been replaced within the last 4 years. New HVAC in 2023. The deck that makes a great spot to relax or grill outside with views of the large backyard! The living room and dining room has high ceilings with hardwood floors which helps maintain the character and charm of the home. The kitchen has been updated with newer countertops and flooring. Main floor laundry!
Property Features
Property Type: Residential - Single Family
Basement: Michigan Basement
Basement: Yes
Cooling: Central Air
Heating: Gas
Lot Size: 0.13 Acres
Stories: 2.0
Taxes: $23
Year Built: 1895
Feature Descriptions
Above Grade Finished SQFT: 1018
Amenities: Ceiling Fan(s), Deck Open, Main Floor Laundry
Exterior: Vinyl
Lot: Level
Lot Dimensions: 33X162
Number of Rooms: 7
Sale Inclusions: Refrigerator, Range-Gas
Sewer: City
Total Finished SQFT: 1018
Water: City
Room Sizes
Bedroom 1: 13x12 Level - Upper
Bedroom 2: 11x8 Level - Upper
Local Schools
High School: Goshen
Middle School: Goshen
Elementary School: Parkside
School District: Goshen Community Schools
Listed By / Shown By
Listed By
Agency Name: eXp Realty, LLC
Agency Contact: Cell: 574-532-5005
Agent Name: Rodger Pendl
Shown By
Agent Name: Karen Galloway Broker/Owner
Agent Phone: (574) 536-7060

IDX information is provided exclusively for consumers’ personal, non-commercial use and may not be used for any purpose other than to identify prospective properties consumers may be interested in purchasing. Data is deemed reliable but is not guaranteed accurate by the MLS
Estimate Your Payment
Estimated Payment
$ 720.15 per month $671.57 Principal & Interest $1.92 Property Tax $46.67 Homeowner's InsuranceChange Payment Information



Privacy Policy / DMCA Notice / ADA Accessibility


This site is hosted, designed and copyright
© 1994 - 2026 by
Delta Media Group, Inc. -- Patent Pending --
Agency License Information: RC10300005
Agent License Information: RB14034070