
Karen Galloway
Broker/Owner
REALTOR®, SRES



BEDS4
BATHS4 full 1 partial
SQUARE FEET3,822
MLS#202629351
STATUSActive
PROPERTY TYPEResidential - Single Family
SCHOOLGoshen Community Schools
Property Description
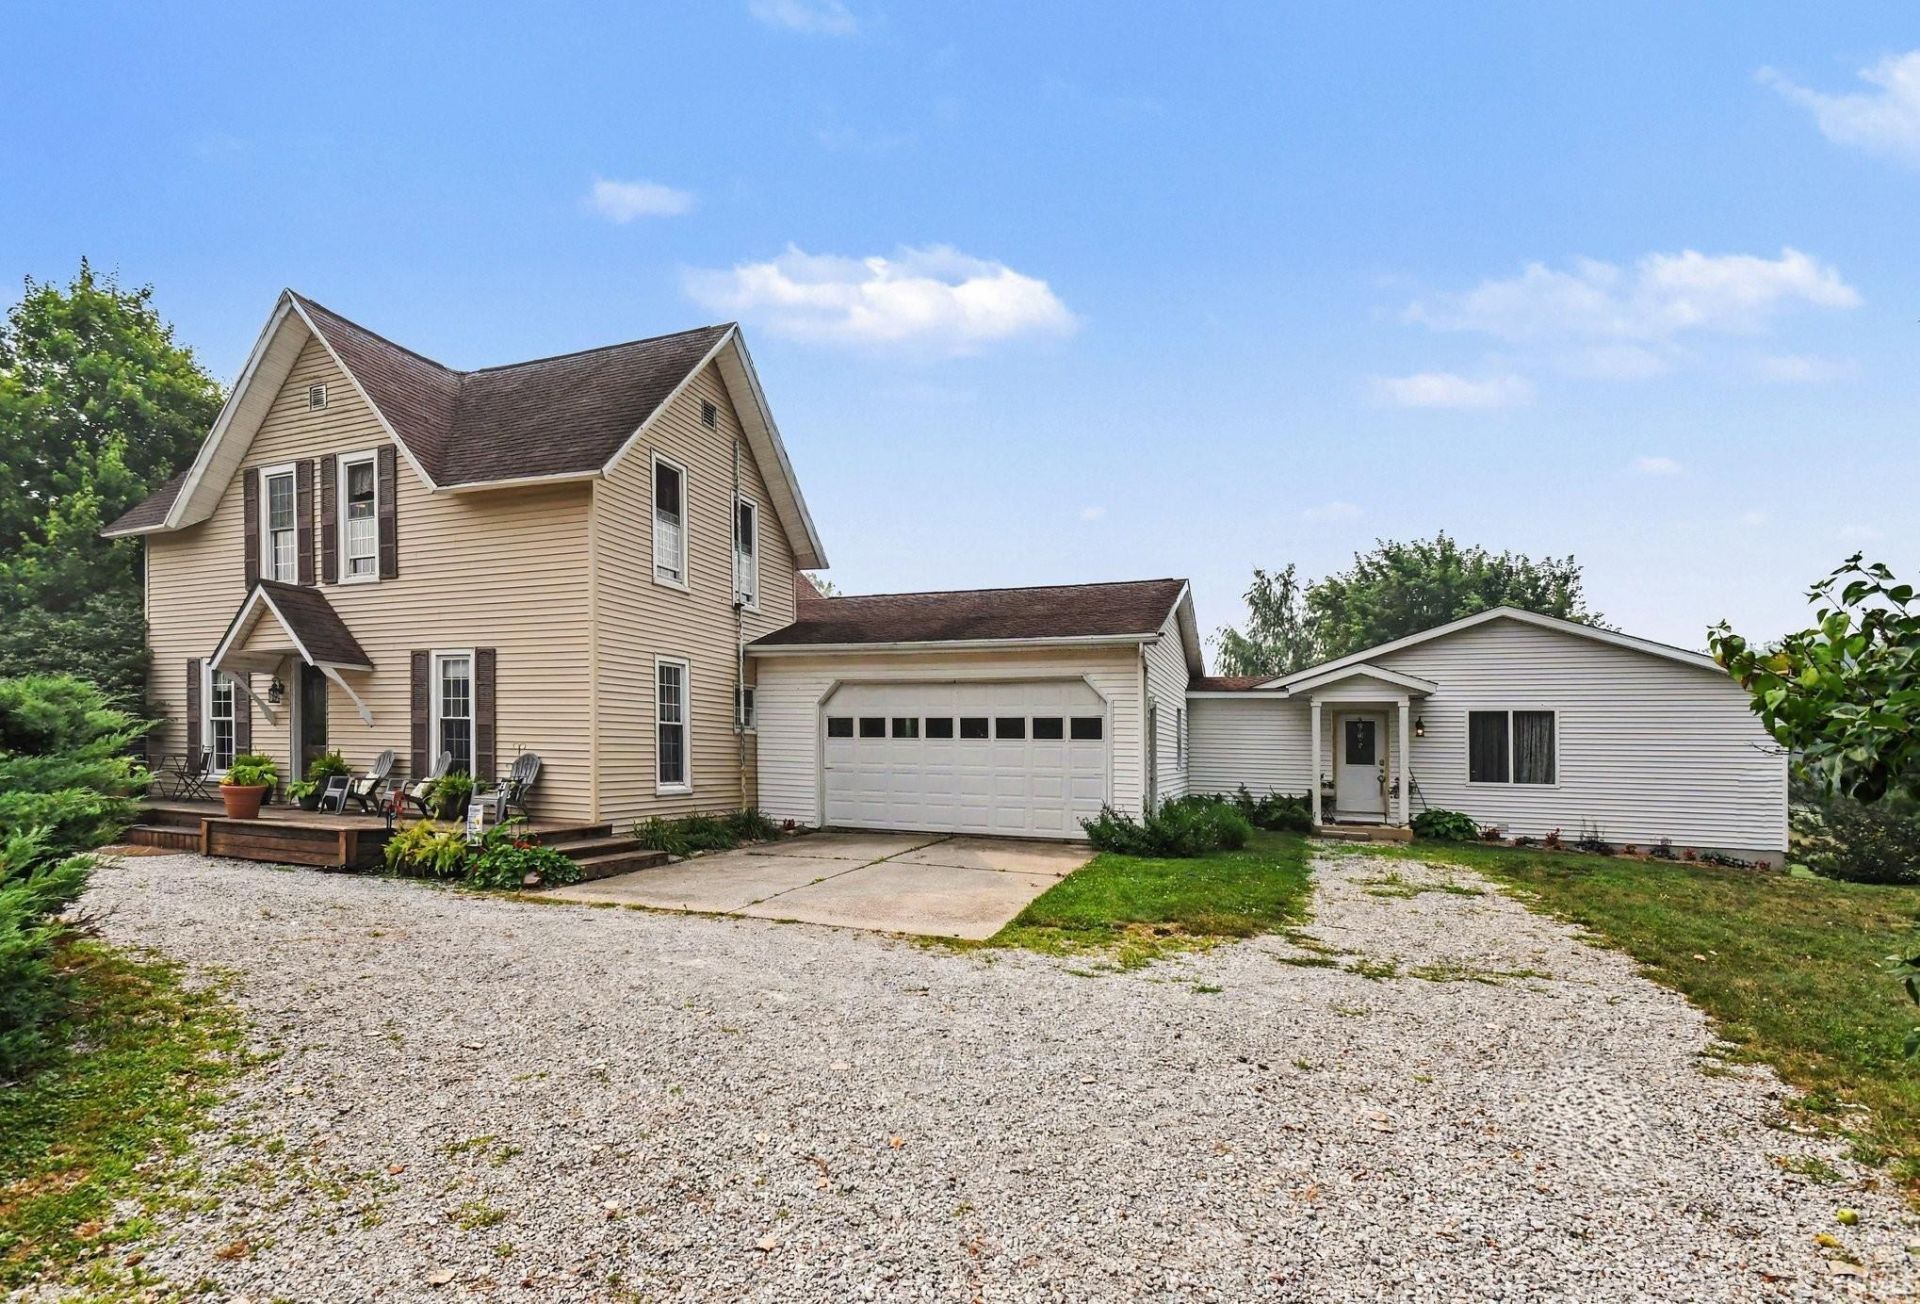
Phone bid auction ending August 27th, 2026, at 4:00 PM! The price listed is the starting bid, not the buy it now price. This property offers a unique blend of space, flexibility, and country charm on 3.79 acres. The grand two-story home features tall ceilings, timeless character, and an updated kitchen with newer cabinetry and flooring. Adding exceptional versatility is the apartment addition, built in 2021, offering separate entrances, 1 bedroom, 2 bathrooms, and its own walkout basement with a family room, den with egress window, and patio access. Enjoy outdoor living from the front and back decks, while the walkout basement adds even more usable space. An attached 2-car garage and U-shaped driveway provide convenience and ample parking. Ideal for multi-generational living, guests, rental income, or a private home office setup. Outdoor enthusiasts will love the 16' x 25' pavilion, overlooking a nearby camping area for gatherings, relaxation, and enjoying the peaceful setting. Mature trees and shrubs create privacy throughout the property, while the large, fenced backyard offers plenty of room for pets, gardening, and hobbies. The current owners keep chickens, making this an excellent opportunity for those seeking a hobby farm or a more self-sufficient lifestyle. Attend one of the open houses on Tuesdays (Jul 28, Aug 4, 11, 18) from 3-5pm.
Property Features
Property Type: Residential - Single Family
Basement: Walk-Out Basement
Cooling: Central Air, Window
Days on Market: 7
Garage: 2 car attached
Heating: Gas, Forced Air
Lot Size: 3.79 Acres
Roof Type: Shingle
Stories: 2.0
Taxes: $3,636
Year Built: 1935
Feature Descriptions
Above Grade Finished SQFT: 3087
Below Grade Finished SQFT: 735
Exterior: Vinyl
Garage SQFT: 462
Location: Rural, Within 1 Mile to Airport
Lot: Irregular, Slope
Lot Dimensions: irregular
Number of Rooms: 25
Sewer: Septic
Total Finished SQFT: 3822
Water: Well
Room Sizes
Bedroom 1: 15x9 Level - Main
Bedroom 2: 26x14 Level - Main
Bedroom 3: 20x19 Level - Upper
Bedroom 4: 21x17 Level - Upper
Den: 12x10 Level - Basement
Family Room: 27x20 Level - Basement
Living Room: 17x17 Level - Main
Laundry: 11x7 Level - Main
Local Schools
High School: Goshen
Middle School: Goshen
Elementary School: Prairie View
School District: Goshen Community Schools
Listed By / Shown By
Listed By
Agency Name: Bright Star Real Estate Services LLC
Agency Contact: office: 574-821-7653
Agent Name: Leon Kramer
Shown By
Agent Name: Karen Galloway Broker/Owner
Agent Phone: (574) 536-7060

IDX information is provided exclusively for consumers’ personal, non-commercial use and may not be used for any purpose other than to identify prospective properties consumers may be interested in purchasing. Data is deemed reliable but is not guaranteed accurate by the MLS
Estimate Your Payment
Estimated Payment
$ 2,210.82 per month $1,783.86 Principal & Interest $303.00 Property Tax $123.96 Homeowner's InsuranceChange Payment Information



Privacy Policy / DMCA Notice / ADA Accessibility


This site is hosted, designed and copyright
© 1994 - 2026 by
Delta Media Group, Inc. -- Patent Pending --
Agency License Information: RC10300005
Agent License Information: RB14034070