
Karen Galloway
Broker/Owner
REALTOR®, SRES



BEDS2
BATHS1 full
SQUARE FEET1,016
MLS#202619055
STATUSActive
PROPERTY TYPEResidential - Single Family
SUBDIVISIONNorth Meadow Estates
SCHOOLGoshen Community Schools
Property Description
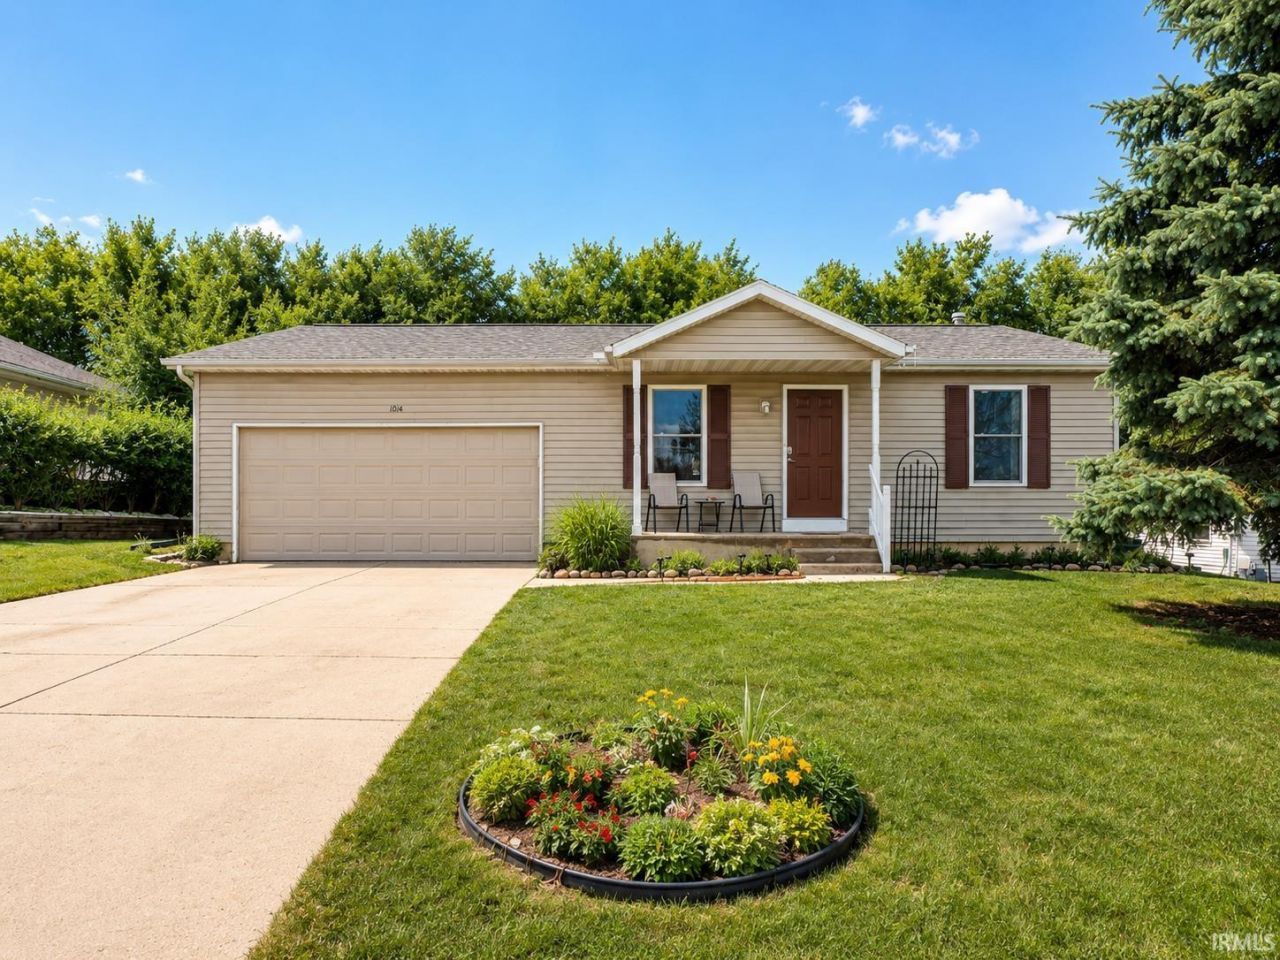
This well kept and nicely updated home offers a comfortable layout, clean finishes, and plenty of additional space to enjoy. Step inside to find newer flooring throughout the main level, giving the home a fresh and cohesive feel from room to room. The updated kitchen provides a bright, functional space for everyday cooking and dining, complete with included appliances, while the updated bathroom adds to the move-in ready appeal. The main-level layout makes the home practical, convenient, and easy to maintain. One of the standout features is the full unfinished basement, offering excellent potential for future finished living space, a home gym, hobby area, workshop, storage, or whatever best fits your needs. With over 2,000 total square feet, there is plenty of room to expand and make the home your own. Outside, the property sits on a manageable lot with vinyl siding, public utilities, and a detached garage, adding everyday convenience and functionality. Located close to local amenities, this home is a great opportunity for buyers looking for an updated property with room to grow. Schedule your showing today and see the potential this home has to offer.
Property Features
Property Type: Residential - Single Family
Basement: Unfinished
Cooling: Central Air
Days on Market: 70
Garage: 2 car attached
Heating: Forced Air
Lot Size: 0.19 Acres
Stories: 1.0
Taxes: $2,004
Year Built: 1999
Feature Descriptions
Above Grade Finished SQFT: 1016
Exterior: Vinyl
Garage SQFT: 484
Lot: Level
Lot Dimensions: 70x115
Number of Rooms: 5
Sale Inclusions: Microwave, Refrigerator, Oven-Electric
Sewer: City
Total Finished SQFT: 1016
Water: City
Room Sizes
Bedroom 1: 12x13 Level - Main
Bedroom 2: 12x10 Level - Main
Local Schools
High School: Goshen
Middle School: Goshen
Elementary School: Chamberlain
School District: Goshen Community Schools
Listed By / Shown By
Listed By
Agency Name: eXp Realty, LLC
Agent Name: Alex Bernth
Agency Phone: 888-611-3912
Shown By
Agent Name: Karen Galloway Broker/Owner
Agent Phone: (574) 536-7060

IDX information is provided exclusively for consumers’ personal, non-commercial use and may not be used for any purpose other than to identify prospective properties consumers may be interested in purchasing. Data is deemed reliable but is not guaranteed accurate by the MLS
Estimate Your Payment
Estimated Payment
$ 1,334.14 per month $1,091.30 Principal & Interest $167.00 Property Tax $75.83 Homeowner's InsuranceChange Payment Information



Privacy Policy / DMCA Notice / ADA Accessibility


This site is hosted, designed and copyright
© 1994 - 2026 by
Delta Media Group, Inc. -- Patent Pending --
Agency License Information: RC10300005
Agent License Information: RB14034070